The Berkeley Palm Beach: Al Adelson's Clear Lake Condo Tower, Buyer's Guide (2026)
The Berkeley Palm Beach is Al Adelson's 25-story, 193-residence condominium at 550 South Australian Avenue on Clear Lake in West Palm Beach, designed by Arquitectonica. Two- to five-bedroom flow-through residences priced from about $2.5 million, more than $120 million sold, completion anticipated in 2029. Sizes, amenities, timeline, fees and how it compares.
View the The Berkeley Palm Beach building page

Join the The Berkeley Palm Beach Waitlist
Get early-bird pricing and exclusive updates on this development
The Berkeley Palm Beach: Al Adelson's Clear Lake Condo Tower, Buyer's Guide (2026)
The Berkeley Palm Beach is a 25-story, 193-residence condominium at 550 South Australian Avenue in West Palm Beach, on the east shore of Clear Lake, directly west of Rosemary Square (formerly CityPlace). The developer is Al Adelson, who led The Bristol on South Flagler Drive, working through Australian Property Group with the Morrison family's Sympatico Real Estate. Arquitectonica designed the tower and John Moriarty & Associates is the general contractor.
Residences are two- to five-bedroom flow-through homes facing east and west, with eight penthouses. As of July 2026 the developer reported more than $120 million in sales, with pricing from about $2.5 million to more than $12 million, and completion anticipated in 2029. Adelson's pitch is Bristol-style finishes and service at a lower price, on a lake instead of the Intracoastal, a few blocks from downtown's cultural and medical districts.
The Berkeley at a glance
| Detail | Information |
|---|---|
| Name | The Berkeley Palm Beach |
| Address | 550 South Australian Avenue, West Palm Beach, FL 33401 (site also recorded as 601 and 621 Clearwater Park Road) |
| Neighborhood | West Palm Beach, Clear Lake, west of Rosemary Square |
| Developer | Al Adelson (Australian Property Group) with Sympatico Real Estate |
| Architect | Arquitectonica |
| General contractor | John Moriarty & Associates |
| Height | 25 stories |
| Residences | 193, including eight penthouses (Realtor.com, October 2026) |
| Bedrooms | Two to five |
| Published size range | About 1,700 to 5,000 sq ft (October 2026) |
| Pricing | About $2.5 million to more than $12 million (July 2026) |
| Site | About 1.92 acres |
| Parking | About 425 spaces, two per residence (2024 plans) |
| Sales | Douglas Elliman Development Marketing (since late 2025) |
| Status | Pre-construction |
| Anticipated completion | 2029 |
Sources: Florida YIMBY's July 2025 and July 2026 reports, Commercial Observer's May 2025 financing report, The Palm Beach Post's May 2024 and May 2026 coverage and Realtor.com's October 2026 profile.
Residences and sizes
Every residence runs east to west through the building, so each has a sunrise side and a sunset side, with terraces on both. Adelson oriented the tower north to south so that every home looks west over Clear Lake without being blocked by a neighbor. Florida YIMBY and Hoodline both reported that homes above the 15th floor are expected to see water on both sides: Clear Lake to the west, and the Intracoastal and the Atlantic to the east beyond downtown. Some plans add a flex room for an office, library or media room.
The published mix has changed since sales opened. The May 2024 launch described 191 residences in two- to four-bedroom plans. Later materials described 193 residences of two to five bedrooms, and in May 2026 The Palm Beach Post reported that Adelson had converted some planned four- and five-bedroom units into two- and three-bedroom homes while keeping the count at 193. Realtor.com's October 2026 profile gave a range of 1,700 to 5,000 square feet and eight penthouses.
Residences listed on the MLS give per-type figures:
| Residence type | Sizes in MLS records (October 2026) |
|---|---|
| Two-bedroom | About 1,800 to 2,310 sq ft |
| Three-bedroom | About 2,570 to 3,290 sq ft |
| Five-bedroom lower penthouse | About 4,750 sq ft |
That is a small sample of 11 listings, not the full plan catalog. Earlier reports cited two-bedrooms of about 2,500 square feet; the listed two-bedrooms are smaller, consistent with the 2026 re-plan. Ask for the current plan sheet before comparing.
Finishes named in listings and the developer's materials include Snaidero Italian kitchens, Sub-Zero and Wolf appliances, natural stone, European white oak floors, floor-to-ceiling glass and private elevator entry. Adelson has also said cabinetry was modeled on The Bristol's kitchens, and the lobby uses the same white marble.
Architecture and design
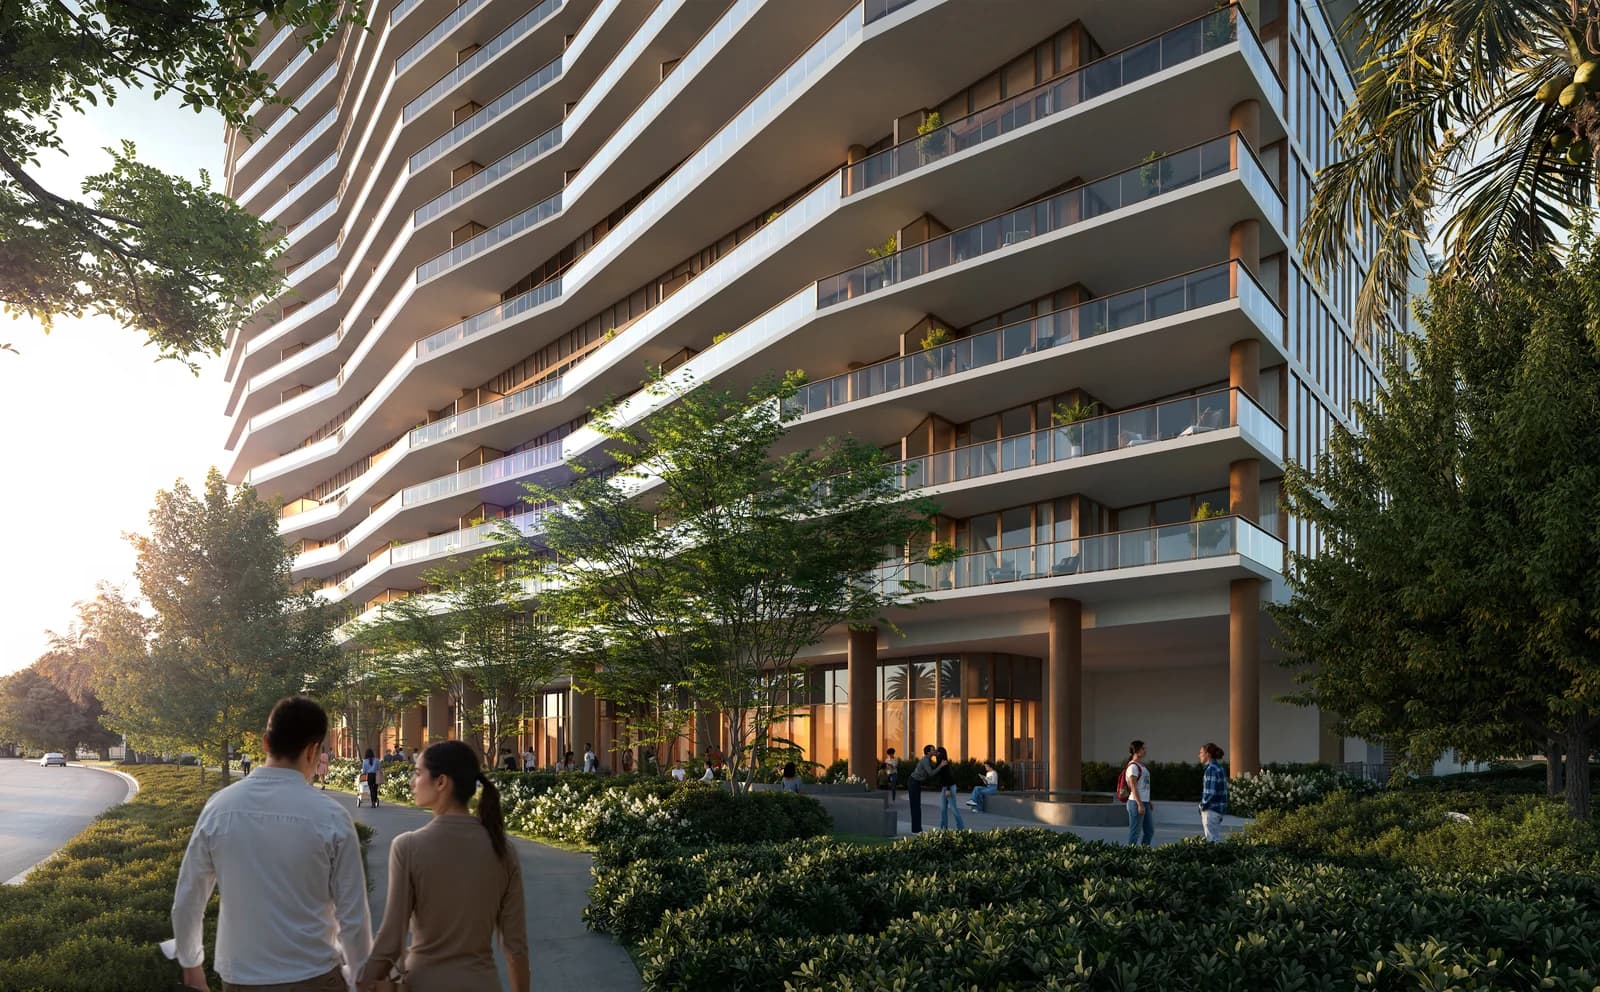
Arquitectonica's tower has a white, wave-patterned facade. The Palm Beach Post reported in 2024 that the pattern forms a stylized "B" as a nod to The Bristol. The building stands on a parking podium, with the main amenity level on the seventh floor above the garage and a second amenity level on the roof.
Images are drawn from published marketing materials and MLS listing photos for the building.
Amenities
The amenity program has grown since launch. Realtor.com's October 2026 profile put it at about 70,000 square feet across three floors:
- Seventh floor, about 30,000 square feet: a family pool with private cabanas, separate men's and women's spas, a fitness center, a golf simulator, an entertainment lounge and children's and teen spaces
- Rooftop: a lap pool, spa, outdoor kitchen and sky lounge; earlier materials also described an adults-only pool, a private dining room beside a chef's kitchen and a cigar lounge
- Wellness studios, indoor lounges and a gourmet resident market
- Full-time concierge and valet
- In-home concierge medical care from UPLIN Health, with 24-hour access to primary, urgent and specialist care, free for at least the first year according to Adelson
- On-demand car service for trips within about 15 minutes of the building
Ask which services are included in the association budget and which are developer-funded for a set period. A medical program or car service funded for the first year becomes an association decision after that.

Location: Clear Lake and the west side of downtown
The site is on Clear Lake's east shore, east of I-95 and north of Okeechobee Boulevard. Rosemary Square's shops and restaurants are across Australian Avenue, the Kravis Center is a short walk away, and the new Cleveland Clinic hospital is next door. Adelson's team also points to Vanderbilt University's planned graduate business campus nearby. Okeechobee Boulevard leads east to the Royal Park Bridge and Palm Beach, and west to I-95 and Palm Beach International Airport.
This is the trade-off to weigh. The Berkeley is a lake address, not an Intracoastal one: lower floors look over Clear Lake and the city rather than toward Palm Beach. In exchange, it sits closer to the Brightline station, the airport, offices and hospitals than the North and South Flagler towers. For the broader city, see our West Palm Beach neighborhood guide.
Timeline
| Date | Milestone |
|---|---|
| 2021 to 2022 | Adelson and the Morrison family assemble the nearly two-acre site for about $13.8 million |
| May 2024 | Broker preview and pre-construction sales begin; 191 residences priced at $1.7 million to $4 million at launch |
| December 2024 | Ceremonial groundbreaking |
| May 2025 | $30 million construction loan from Windsor Private Capital |
| September 2025 | Adelson and Sympatico close a loan of about $63 million |
| Late 2025 | Douglas Elliman Development Marketing takes over sales from the in-house team; more than 20% sold |
| May 2026 | More than $115 million in sales; some large plans re-cut into two- and three-bedroom homes |
| July 2026 | Construction officially under way; more than $120 million sold, completion anticipated in 2029 |
| October 2026 | About a quarter of residences under contract, about $125 million in sales; an $11.5 million penthouse reported sold |
Two schedule notes. The December 2024 event was ceremonial: in October 2025 Behind the Hedges reported a groundbreaking target of June 2026, and in May 2026 Adelson told The Palm Beach Post that construction equipment would arrive within a couple of months. Completion estimates moved from 2028, in late-2025 sales announcements, to 2029 in July 2026. Pricing has also climbed, from $1.7 million at the 2024 launch to about $2.5 million for a two-bedroom by 2026.
Prices, sales and carrying costs
MLS records as of October 2026 show 11 residences for sale:
- Asking from about $2.8 million (a two-bedroom of about 1,880 sq ft) to $12.8 million (a five-bedroom lower penthouse of about 4,750 sq ft)
- Median asking price of about $1,700 per square foot
- Three-bedrooms of 2,570 to 3,290 sq ft asking about $3.5 million to $6.1 million, with higher floors priced well above lower ones
There are no closed resales, because the building is under construction.
Projected association fees in those listings work out to about $1.50 per square foot per month: for example about $2,815 a month on an 1,881-square-foot two-bedroom and about $5,160 on a 3,286-square-foot three-bedroom. That is higher per foot than projections at Olara on North Flagler, reflecting the service-heavy program. These are developer estimates; ask for the proposed budget.
How The Berkeley compares nearby
| Building | Address | Residences | Published pricing | Status |
|---|---|---|---|---|
| The Berkeley Palm Beach | 550 S Australian Ave | 193 | About $2.5 million to $12 million+ | Under construction; 2029 |
| The Bristol | 1100 S Flagler Dr | About 69 | Resale | Completed 2019 |
| Banyan Tree Residences | 400 Hibiscus St | 88 | From $1.9 million | Pre-construction; approved August 2026 |
| Mr. C Residences | 320 Lakeview Ave | 146 | From about $1.6 million | Under construction |
| Olara | 1919 N Flagler Dr | 275 | From $1.7 million | Under construction; 2028 |
The Bristol is the obvious reference point: same developer, a finished waterfront building with a long resale record, and residences that start well above The Berkeley's size and price. Banyan Tree and Mr. C are the closest downtown alternatives, with smaller entry residences and branded hospitality. Olara offers Intracoastal frontage and a marina at a similar entry price, but in a larger building two miles north. Our Olara and South Flagler House guides cover waterfront alternatives.
How to evaluate The Berkeley before you buy
- Check the view floor. Dual-water views are described above the 15th floor. Below that, the east side faces the city. Price the same plan above and below that line.
- Confirm the plan you are buying. The unit mix was re-cut in 2026. Get the current floor plan, square footage and terrace area in writing.
- Ask for the deposit schedule. No deposit structure has been published. Confirm what is due at contract and at each later stage.
- Review the proposed budget. At about $1.50 per square foot per month, projected fees are significant. Ask how the medical program, car service, valet and concierge are funded after the first year.
- Build in schedule slack. Construction began in earnest in mid-2026 with completion anticipated in 2029, after earlier estimates of 2028.
- Read the rental and pet rules. MLS records list the building as pet-friendly; leasing minimums have not been published.
Our guide to why buy pre-construction covers the contract questions that apply to any new tower, and the milestone inspection and SIRS guide explains the reserve rules a new association will follow. Browse other pre-construction condos.
Frequently Asked Questions
Where is The Berkeley Palm Beach?
At 550 South Australian Avenue, West Palm Beach, FL 33401, on Clear Lake directly west of Rosemary Square. Some records use 601 and 621 Clearwater Park Road or 500 South Australian Avenue for the site.
Who is developing The Berkeley?
Al Adelson, the developer of The Bristol, through Australian Property Group with the Morrison family's Sympatico Real Estate. Arquitectonica is the architect and John Moriarty & Associates is the general contractor.
How many residences are there, and how big are they?
193 residences in two- to five-bedroom plans, including eight penthouses. Realtor.com's October 2026 profile gave sizes of 1,700 to 5,000 square feet; listed two-bedrooms are about 1,800 to 2,310 sq ft.
How much do condos at The Berkeley cost?
The developer quoted about $2.5 million to more than $12 million in July 2026. In October 2026, MLS listings asked about $2.8 million to $12.8 million, a median of about $1,700 per square foot.
When will The Berkeley be completed?
Completion is anticipated in 2029, according to the developer's July 2026 announcement. A ceremonial groundbreaking took place in December 2024 and full construction began in mid-2026.
Does The Berkeley have water views?
Every residence faces west over Clear Lake. Residences above the 15th floor are expected to see the Intracoastal and the Atlantic to the east as well.
Who sells The Berkeley?
Douglas Elliman Development Marketing took over sales in late 2025 from the developer's in-house team.
Explore The Berkeley
Visit The Berkeley Palm Beach building page for photos, listings and the waitlist. Contact REHUB to compare lines and floors at The Berkeley with The Bristol, Banyan Tree and other West Palm Beach condos.
Condo buildings in West Palm Beach
Photos, floor plans, amenities, and current units for sale and rent in each.
- Alba Palm Beach
- Banyan Tree Residences West Palm Beach
- Edgeworth
- Forté on Flagler
- Maison d'Or
- Mandarin Oriental Residences West Palm Beach
- Mr. C Residences West Palm Beach
- Nora House
- Olara
- Shorecrest
- South Flagler House
- The Berkeley Palm Beach
- The Bristol
- The Plaza of the Palm Beaches
- The Ritz-Carlton Residences West Palm Beach
- Waterview Towers
Tags
Related Articles
Olara West Palm Beach: Savanna's North Flagler Waterfront Condo, Buyer's Guide (2026)
Olara is Savanna's 26-story, 275-residence condominium at 1919 North Flagler Drive in West Palm Beach, designed by Arquitectonica with Gabellini Sheppard interiors. A 192-foot private marina, a José Andrés Group restaurant and more than 80,000 square feet of amenities. Pricing from $1.7 million, completion scheduled for 2028. Sizes, timeline, fees and how it compares.
Nora House West Palm Beach: The Nora District's First Condominium, Buyer's Guide (2026)
Nora House is The Ronto Group's planned 11-story, 117-residence condominium in West Palm Beach's Nora District, the district's first for-sale homes. Two- to four-bedroom residences of just under 1,500 to just over 2,900 square feet, pricing from the high $1 millions, a rooftop amenity level with bowling and pickleball, and a 2029 completion target.
The Ritz-Carlton Residences, West Palm Beach: North Flagler's First All-Residential Ritz (2026 Guide)
The Ritz-Carlton Residences, West Palm Beach is Related Group and BH Group's 27-story waterfront tower at 1717 N Flagler Drive, designed by Arquitectonica with Rockwell Group interiors. 138 east-facing residences from $3 million, broke ground February 2026 more than 70% presold, completion 2028. Pricing, amenities, the record penthouse sale and timeline.