Nora House West Palm Beach: The Nora District's First Condominium, Buyer's Guide (2026)
Nora House is The Ronto Group's planned 11-story, 117-residence condominium in West Palm Beach's Nora District, the district's first for-sale homes. Two- to four-bedroom residences of just under 1,500 to just over 2,900 square feet, pricing from the high $1 millions, a rooftop amenity level with bowling and pickleball, and a 2029 completion target.
View the Nora House building page

Join the Nora House Waitlist
Get early-bird pricing and exclusive updates on this development
Nora House West Palm Beach: The Nora District's First Condominium, Buyer's Guide (2026)
Nora House is a planned 11-story condominium with 117 residences in the Nora District, the mixed-use neighborhood taking shape just north of downtown West Palm Beach. It is the district's first residential building and its first for-sale homes. The Ronto Group, a Naples-based developer led by president Anthony Solomon, is developing it with the Nora District partnership of NDT Development, Place Projects and Wheelock Street Capital. Swedroe Architecture designed the building, Lillian Wu Studio of New York is the interior designer and Design Studio Boca is named as landscape architect in Douglas Elliman's project listing.
Sales launched in March 2026 with pricing from the high $1 millions. Residences have two to four bedrooms, from just under 1,500 to just over 2,900 square feet under air, and the developers anticipate a mid-2027 groundbreaking and 2029 completion.
Unlike most new West Palm Beach condos, Nora House is not on Flagler Drive. Its appeal is the district around it: restaurants and shops in converted warehouses, a new hotel across the street and a walkable street grid. This guide covers the residences, the amenity program, the district's progress and how Nora House compares with other new condos in the city. For the wider market, see our West Palm Beach guide.
Nora House at a glance
| Detail | Information |
|---|---|
| Name | Nora House |
| Location | Nora District, West Palm Beach, FL 33401; the developers have not published a building street address |
| Developer | The Ronto Group |
| Partners | NDT Development, Place Projects and Wheelock Street Capital |
| Architect | Swedroe Architecture |
| Interior design | Lillian Wu Studio |
| Landscape architect | Design Studio Boca (per Douglas Elliman's listing) |
| Height | 11 stories |
| Residences | 117 |
| Bedrooms | Two to four |
| Residence sizes | Just under 1,500 to just over 2,900 sq ft under air |
| Terrace residences | Some fourth-level residences with expanded terraces, up to about 6,700 sq ft in total |
| Commercial space | About 18,900 sq ft on the ground floor |
| Pricing | From the high $1 millions (March 2026) |
| Sales | Douglas Elliman Development Marketing |
| Sales gallery | 955 North Railroad Avenue, Suite B |
| Anticipated groundbreaking | Mid-2027 |
| Anticipated completion | 2029 |
| Status | Pre-construction; sales open |
Sources are The Ronto Group's March 2026 sales-launch release, PROFILEmiami's March 2026 report, WFLX's April 2026 report and Douglas Elliman's project listing. Elliman's listing describes the building as 10 stories; the developer's release says 11.
Residences and sizes
The published range runs from just under 1,500 to just over 2,900 square feet under air, in two-, three- and four-bedroom plans. Swedroe Architecture's project page gives a similar range of about 1,465 to 2,960 square feet. Douglas Elliman notes that its figures are measured to the exterior of the walls, which can be larger than the interior area the condominium declaration uses, so compare plans on the same basis.
The developers have not published sizes by bedroom type or how many of each type there are. Treat the bottom of the range as the smallest two-bedroom plan and the top as the largest four-bedroom only if the floor plans confirm it.
Some fourth-level residences have expanded terraces, bringing their total area to as much as 6,700 square feet including outdoor space. The fourth floor is also where the main pool deck sits, so ask how close each terrace residence is to the shared amenity areas.
The plan has changed since it was first proposed. When Florida YIMBY reported the proposal in August 2025, it described two- and three-bedroom plans of about 1,650 to 2,640 square feet averaging about 1,900 square feet, and about 19,700 square feet of retail. The sales launch added four-bedroom plans and widened the size range.
Finishes
The developers list a Sub-Zero, Wolf and Miele appliance package, Italkraft cabinetry, wide-plank hardwood flooring and quartz and honed quartzite surfaces. Swedroe describes expansive outdoor living areas and views of the city, with Intracoastal and ocean views from upper floors; ask which lines have water views, since the building is about 11 stories and set back from the waterfront.
Amenities
The amenity program is spread across the fourth floor and the roof:
Fourth-level pool deck
- Landscaped courtyard with two grilling areas
- Lap pool and a separate spa pool
- Six guest suites, which Swedroe describes as west-facing
Rooftop, indoor
- Fitness center
- Spa with steam rooms, a sauna, a massage treatment room and hot and cold plunge pools
- Sports and game lounge with table tennis, billiards, arcade games and a bar
- Two-lane bowling alley
- Golf simulator
- Social room with catering capability
Rooftop, outdoor
- Second pool with a sun shelf and spa
- Outdoor bar and social terrace, fire pit with seating
- Elevated yoga lawn
- Two pickleball courts
Swedroe's project page also lists co-working offices and meeting space in the residential lobby, street-level bicycle storage and separate resident storage. For a 117-residence building this is a broad list, and it will be paid for through the association budget, which has not been published.
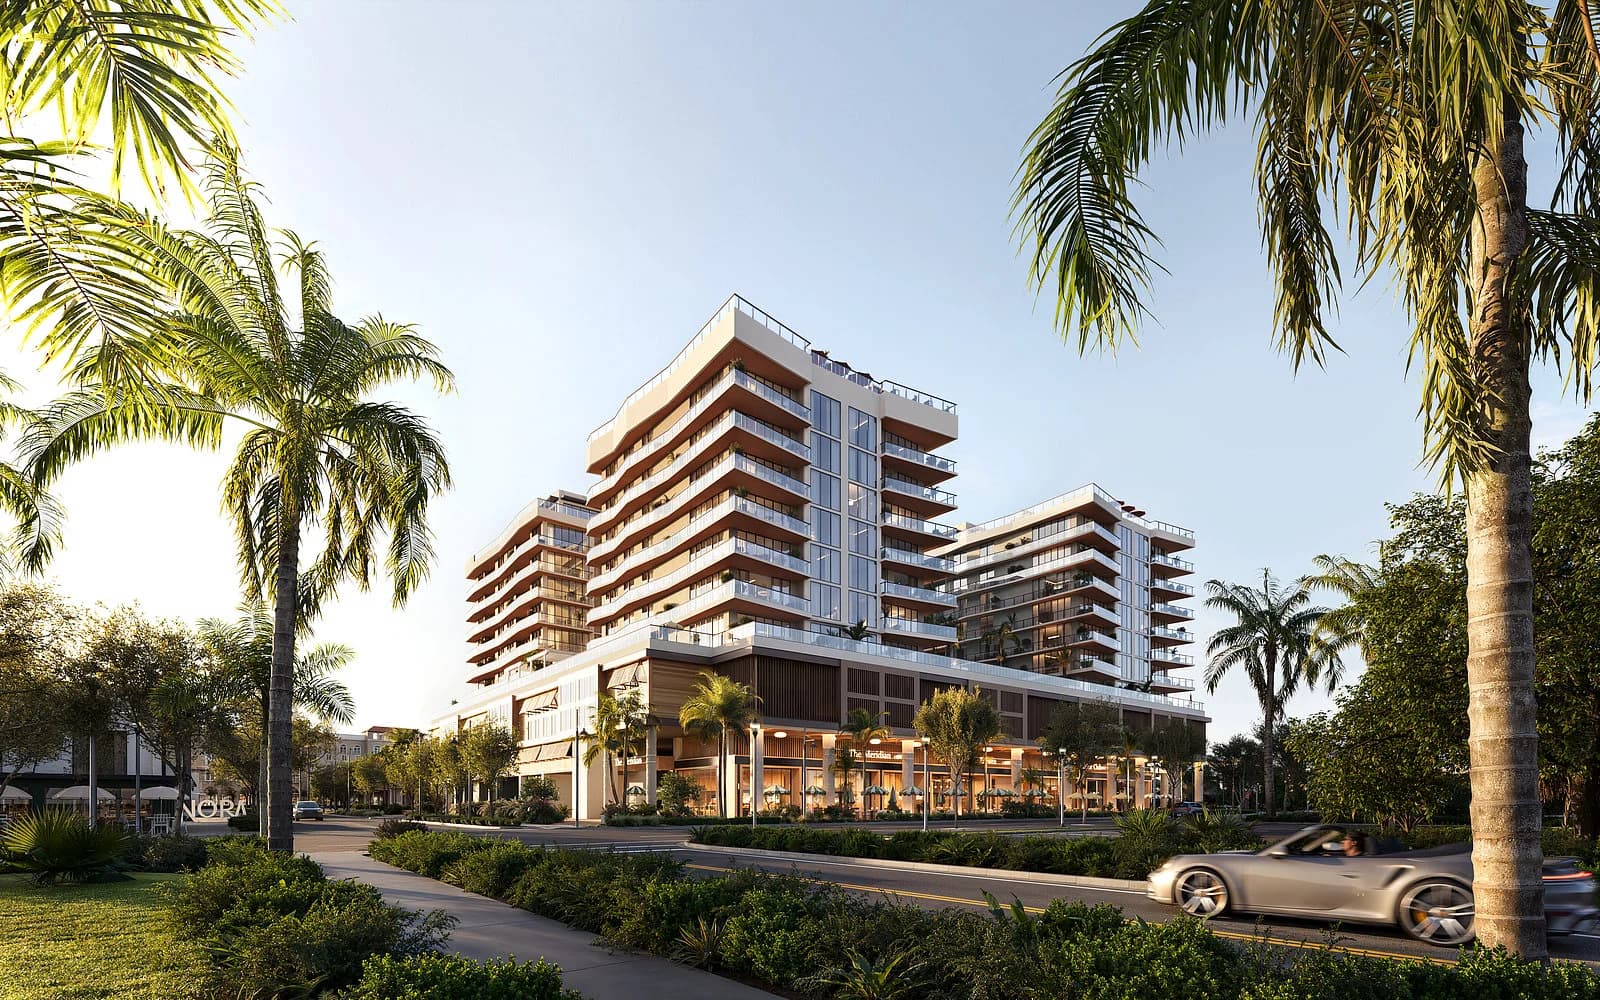
Conceptual rendering; the final design may change. Courtesy of The Ronto Group.

Location: the Nora District
The Nora District takes its name from North Railroad Avenue. It sits just north of 7th Street and north of downtown West Palm Beach, in a former warehouse area that the district's partners are redeveloping in phases. Local officials have called it the biggest redevelopment in the area since CityPlace opened, according to WFLX.
| Phase | What it includes | Status as reported |
|---|---|---|
| Phase one | Restaurants, shops and fitness studios in converted industrial buildings | Open; about 71% leased in January 2026, with full occupancy of 163,000 sq ft expected by the second quarter of 2026 (WFLX) |
| Phase two | The Nora Hotel: five stories, 201 rooms, by BD Hotels with Sean MacPherson, with a Pastis brasserie by Stephen Starr and a rooftop pool | Scheduled to open October 19, 2026 (Time Out, Haute Living) |
| Phase three | Nora House, plus a separate 12-story rental building with 350 apartments, 52 of them affordable | Nora House groundbreaking expected mid-2027; rental building completion estimated 2029 |
Phase one tenants announced so far include Del Mar Mediterranean, Loco Taqueria & Oyster Bar, H&H Bagels, Van Leeuwen Ice Cream, Juliana's Pizza, Rumble and Solidcore. In April 2026, Commercial Observer reported that the group behind Nami Nori had leased space for a hand-roll restaurant slated to open in 2027. WFLX reported that Nora House will replace an empty lot across from the hotel.
Downtown West Palm Beach, Clematis Street and the Flagler Drive waterfront are a short drive south, and Palm Beach is reached over the Flagler Memorial Bridge. Buyers who want the waterfront itself will find it on Flagler Drive; buyers who want to walk to dinner in a newer district will find Nora House's position useful.
Timeline
| Date | Milestone |
|---|---|
| August 2025 | Florida YIMBY reports the proposal: an 11-story condo with two- and three-bedroom plans and ground-floor retail |
| March 26, 2026 | The Ronto Group launches sales with Douglas Elliman Development Marketing; sales gallery and model residence at 955 North Railroad Avenue |
| April 2026 | Sales director Chris Scott tells WFLX that reservations are in the double digits and prices reach about $5 million to $6 million |
| Mid-2027 | Anticipated groundbreaking |
| 2029 | Anticipated completion |
As of October 2026, construction had not started. Plan for a multi-year wait between contract and closing, and treat 2029 as a target, not a commitment.
Pricing
At the March 2026 launch, pricing started in the high $1 millions. In April 2026, sales director Chris Scott told WFLX that the larger residences reach about $5 million to $6 million. The developers have not published a price list or prices by plan. There are no MLS listings or recorded sales for the building yet, and the deposit schedule and projected association fees have not been published.
How Nora House compares with other new West Palm Beach condos
| Building | Location | Residences | Published entry pricing | Status |
|---|---|---|---|---|
| Nora House | Nora District | 117 | High $1 millions | Pre-construction; 2029 target |
| Mr. C Residences | Downtown, Lakeview Avenue | 146, plus 110 hotel suites | From $1.6 million (2025) | Under construction; 2027 |
| Olara | North Flagler Drive, waterfront | 275 | From $1.7 million | Under construction |
| Banyan Tree Residences | Downtown, near Rosemary Square | 88 | From $1.9 million | Pre-construction |
| Shorecrest | North Flagler Drive, waterfront | 98 | From $3.5 million | Pre-construction |
Nora House sits in the same entry price band as Mr. C, Olara and Banyan Tree. The differences are setting and scale: Olara and Shorecrest are on the Intracoastal, Mr. C and Banyan Tree are downtown towers, and Nora House is a mid-rise in a new mixed-use district with the longest timeline of the group. Our Shorecrest guide covers a waterfront alternative on North Flagler Drive.
How to evaluate Nora House before you buy
- Ask for plan-specific square footage. Get the interior area as defined in the condominium documents, not only the exterior-wall measurement used in marketing.
- Check view lines. At 11 stories, water views depend on floor and orientation, and later district phases could change what you see. Ask what is planned on neighboring parcels.
- Request the deposit schedule and contract terms. Groundbreaking is not expected until mid-2027. Ask what is due at reservation and at contract, where deposits are held and what happens if construction starts late.
- Get the proposed budget. Two pools, a bowling alley, a golf simulator, pickleball courts and six guest suites are shared by 117 owners. Ask for the projected assessment per square foot.
- Understand the mixed-use setting. The building has ground-floor commercial space and sits beside a hotel and restaurants. Ask about parking, noise, deliveries and how the commercial units share costs.
- Read the rental and pet rules in the condominium documents, since neither has been published.
Our guide on why buy pre-construction covers the contract questions that apply to any new building, and you can browse other pre-construction condos for comparison.
Frequently Asked Questions
Where is Nora House?
In the Nora District of West Palm Beach, ZIP 33401, just north of downtown, across from the district's Nora Hotel. The developers have not published a building street address; the sales gallery is at 955 North Railroad Avenue, Suite B.
Who is developing Nora House?
The Ronto Group, with the Nora District partners NDT Development, Place Projects and Wheelock Street Capital. Swedroe Architecture is the architect and Lillian Wu Studio designed the interiors.
How many residences are there and how big are they?
There are 117 residences with two to four bedrooms, from just under 1,500 to just over 2,900 square feet under air. Some fourth-level residences have expanded terraces bringing their total area to about 6,700 square feet.
How much do residences cost?
Pricing started in the high $1 millions at the March 2026 launch, and the sales director told WFLX in April 2026 that larger residences reach about $5 million to $6 million.
When will Nora House be built?
The developers anticipate groundbreaking in mid-2027 and completion in 2029. Construction had not started as of October 2026.
What amenities will Nora House have?
A fourth-floor pool deck with a lap pool, spa pool, grilling areas and six guest suites, and a rooftop with a fitness center, spa with plunge pools, game lounge, two-lane bowling alley, golf simulator, second pool, yoga lawn and two pickleball courts.
Explore Nora House
Visit the Nora House building page for renderings and the waitlist. Contact REHUB to request floor plans and pricing, or to compare Nora House with other West Palm Beach condos before you reserve.
Condo buildings in West Palm Beach
Photos, floor plans, amenities, and current units for sale and rent in each.
- Alba Palm Beach
- Banyan Tree Residences West Palm Beach
- Edgeworth
- Forté on Flagler
- Maison d'Or
- Mandarin Oriental Residences West Palm Beach
- Mr. C Residences West Palm Beach
- Nora House
- Olara
- Shorecrest
- South Flagler House
- The Berkeley Palm Beach
- The Bristol
- The Plaza of the Palm Beaches
- The Ritz-Carlton Residences West Palm Beach
- Waterview Towers
Tags
Related Articles
Olara West Palm Beach: Savanna's North Flagler Waterfront Condo, Buyer's Guide (2026)
Olara is Savanna's 26-story, 275-residence condominium at 1919 North Flagler Drive in West Palm Beach, designed by Arquitectonica with Gabellini Sheppard interiors. A 192-foot private marina, a José Andrés Group restaurant and more than 80,000 square feet of amenities. Pricing from $1.7 million, completion scheduled for 2028. Sizes, timeline, fees and how it compares.
The Berkeley Palm Beach: Al Adelson's Clear Lake Condo Tower, Buyer's Guide (2026)
The Berkeley Palm Beach is Al Adelson's 25-story, 193-residence condominium at 550 South Australian Avenue on Clear Lake in West Palm Beach, designed by Arquitectonica. Two- to five-bedroom flow-through residences priced from about $2.5 million, more than $120 million sold, completion anticipated in 2029. Sizes, amenities, timeline, fees and how it compares.
Banyan Tree Residences West Palm Beach: OMA's 88-Residence Downtown Tower, Buyer's Guide (2026)
Banyan Tree Residences West Palm Beach is the first U.S. residential project for Singapore's Banyan Tree brand: an 88-residence downtown tower at 400 Hibiscus Street by Mast Capital and Curated JCZM Development, designed by OMA with Yabu Pushelberg interiors. All corner homes from $1.9 million, approved August 2026. Sizes, wellness amenities, fees, timeline and how it compares.