HUB Miami Residences: Downtown Miami Pre-Construction Condo Guide (2026)
A buyer's guide to HUB Miami, The John Buck Company's planned 41-story office and condo tower at 525 NW 2nd Ave in Downtown Miami: 306 furnished, rental-approved residences from 394 to 1,046 square feet, the Level 22 and rooftop amenities, the launch pricing, permit and land records, and the questions to ask before you sign.
View the HUB Miami building page

Join the HUB Miami Residences Waitlist
Get early-bird pricing and exclusive updates on this development
HUB Miami Residences: Downtown Miami Pre-Construction Condo Guide (2026)
HUB Miami is a planned 41-story mixed-use tower at 525 NW 2nd Ave in Downtown Miami, with 306 fully furnished condominium residences stacked above about 245,000 square feet of Class A office space, a six-level parking podium and ground-floor retail. The residential component is marketed as HUB Miami Residences (also written as Hub Residences Miami). The developer is a joint venture led by The John Buck Company, in its first Florida project, with partners Florida Value Partners, BH Group and PEBB Enterprises. ODP Architects designed the tower, One Line Design Studio is the interior designer and Coastal Construction is the general contractor.
Two things matter most for HUB Miami buyers. First, the residences are small, furnished and marketed as rental-approved, with studios through two-bedrooms from 394 to 1,046 square feet. Second, the project's public records tell a more cautious story than its marketing: as of October 2026, the site is still vacant land and no building permit for the tower has been issued. This guide sets out what has been published, what the city and county records show, and how to compare HUB Miami with other Downtown Miami pre-construction condos. For the wider area, start with our Downtown Miami neighborhood guide.
HUB Miami at a glance
| Detail | Published project program |
|---|---|
| Name | HUB Miami (residences marketed as HUB Miami Residences) |
| Address | 525 NW 2nd Ave, Miami, FL 33128 (site also includes 533 NW 2nd Ave and 530 NW 1st Ct) |
| Neighborhood | Downtown Miami |
| Developer | The John Buck Company (lead), Florida Value Partners, BH Group, PEBB Enterprises |
| Design architect | ODP Architects |
| Interior designer | One Line Design Studio |
| General contractor | Coastal Construction |
| Height | 41 stories; 523 feet according to Florida YIMBY |
| Residences | 306 condominiums, sold fully furnished |
| Unit types | Studio, studio + den, one-bedroom, one-bedroom + den, two-bedroom |
| Residence sizes | 394 to 1,046 square feet |
| Office | About 245,000 square feet of Class A office below the residences |
| Retail | Over 7,000 square feet on the ground floor |
| Parking | Six-level podium garage with more than 480 spaces, according to Florida YIMBY |
| Total building area | About 727,726 square feet, according to Florida YIMBY |
| Site | About 39,982 square feet across three parcels |
| Rental policy | Marketed as rental-approved |
| Launch pricing | From the mid-$400,000s (November 2023) |
| Residential sales | OneWorld Properties (exclusive) |
| Status | Pre-construction; site is vacant land with no building permit for the tower as of October 2026 |
The program figures come from the developer's November 2023 launch announcement, the official project site and the exclusive sales brokerage's project page. Where only one outlet reported a number, the table says so. The address and site area come from the Miami-Dade Property Appraiser. The appraiser places 525 NW 2nd Ave in ZIP 33128, while the developer's site uses 33136.
Residence mix and sizes
HUB Miami is a compact-residence building. Its 306 homes come in five layouts, all within one published size range of 394 to 1,046 square feet:
- Studio
- Studio + den
- One-bedroom
- One-bedroom + den
- Two-bedroom
The developer's launch release and Bisnow's November 2023 report both give 394 to 1,046 square feet as the overall range. Florida YIMBY's first report on the project gave 433 to 1,048 square feet. No count per residence type and no reliable size per type has been published, so ask the sales team for the current plan sheet for the specific line you want rather than relying on a range.
Every residence is sold fully furnished. The published finish list includes:
- Floor-to-ceiling windows and ceilings up to 9 feet
- European-style cabinetry and quartz counters
- Integrated Bosch appliances
- Porcelain tile throughout
- In-unit washer and dryer
- Keyless entry by app, code or keycard
The residential floors sit at the top of the tower, above the offices. The two main sources differ slightly on where they begin. The developer's 2023 release describes the condos as starting on the 22nd floor. OneWorld's project page places the residential amenity floor on Level 22 and the residences on Levels 23 to 40. Either way, every residence sits above the office floors, so even the lowest homes start more than 20 floors up. Because office tenants share the tower, ask how elevators and lobbies are separated between the two uses.
Architecture and project renderings
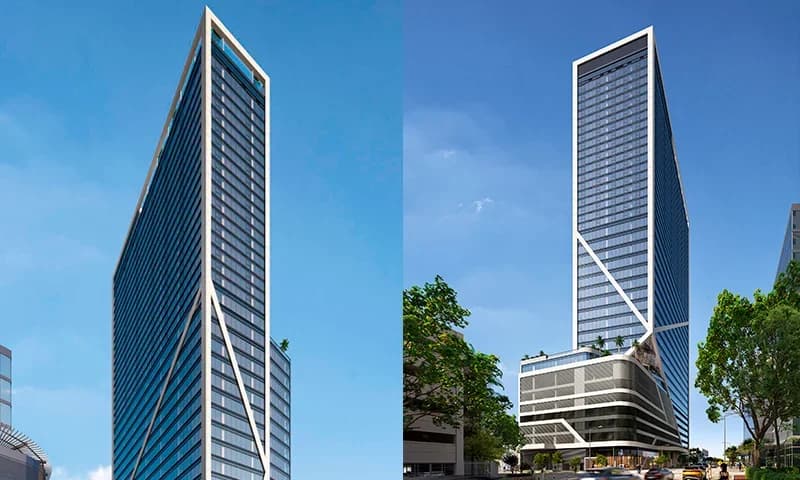
ODP Architects designed HUB Miami as a glass tower marked by white, diagrid-like column bands, rising from a podium that holds the parking garage, with the office floors and the residences above. Florida YIMBY reported in December 2023 that a new set of renderings showed changes to the facade from the version shown at launch.
Project renderings from HUB Miami's marketing materials. Renderings are artist's conceptions and subject to change.
The gallery covers the tower exterior as well as interiors and amenity spaces. With a mixed-use tower, look closely at how the residential lobby is separated from the office entrance and how cars reach the garage, since those details shape daily life more than the skyline view does.

Amenities
According to OneWorld's project page, the residential amenities are split between a dedicated amenity floor and the roof:
- Level 22: resident lounge and entertainment room; co-working lounge with offices and phone pods; fitness center; yoga and spin room; spa with sauna and cold plunge pool.
- Rooftop: Sky Lounge bar and a resort-style pool with lounge seating.
- Building services: dedicated residential lobby, 24/7 concierge and security, high-speed elevators and controlled access.
The developer's November 2023 release lists a similar set of amenities without assigning levels, and OneWorld notes that amenities are subject to change. Because the offices below have their own tenants, ask how access control works between the office and residential floors, and whether any rooftop or Level 22 space will be shared with office users or open to the public.
Location: 525 NW 2nd Ave
The site is a three-parcel assemblage on Block 65-N (City of Miami North, in the property appraiser's legal description), with two parcels on NW 2nd Ave and a third on NW 1st Ct. Its main location selling point is transit: the developer's site describes a five-minute walk to Brightline's MiamiCentral station, and Bisnow put it at about a block away. For a building that is pitched to furnished-rental owners and to office tenants, rail access is a big part of the case.
The sales gallery is not on the site. The official site lists it at 698 NE 1st Ave, Suite 184.
Read our Downtown Miami neighborhood guide for the wider area, and our Brickell vs. Downtown Miami comparison if you are deciding between the two. Walk the blocks around NW 2nd Ave at different times of day before you commit, and walk the route to MiamiCentral yourself.
Project history, milestones and current status
HUB Miami is the second plan for this site. Related Group first proposed a tower here called Miami Station, but its purchase of the site never closed, and the John Buck venture bought the land and revived plans for a mixed-use tower. Unit counts, heights and office areas published for Miami Station differ from HUB Miami's, so do not rely on figures from that earlier proposal.
| Date | Milestone | Source |
|---|---|---|
| February 14, 2022 | Permit issued for total demolition of the unfinished garage shell at 530 NW 1st Ct | City of Miami building permits |
| February 6, 2023 | NW Miami Owner LLC, care of The John Buck Company, buys the three parcels for $39.5 million, with a $19.8 million acquisition mortgage from Centennial Bank | Miami-Dade Property Appraiser; mortgage reported by Bisnow |
| November 1, 2023 | HUB Miami unveiled and sales launched, from the mid-$400,000s | Developer release; Bisnow |
| December 2023 | Florida YIMBY reports new renderings with a revised facade and names Coastal Construction as general contractor | Florida YIMBY |
| March 25, 2025 | Tree-removal permit issued to Coastal Construction for 525 NW 2nd Ave | City of Miami building permits |
| March 28, 2025 | Garage demolition permit finaled | City of Miami building permits |
| September 12, 2025 | Tree-removal permit finaled | City of Miami building permits |
| October 2026 | Site still vacant land; no building permit for the tower issued | Property Appraiser 2026 roll; City of Miami permit data through October 21, 2026 |
Where the project stands. The demolition and tree-removal work is finished, but the record stops there. City permit data, current through October 21, 2026, shows no master building permit for the tower. On the 2026 property tax roll, all three parcels are still classed as commercial vacant land with no building value. We found no reported construction loan, groundbreaking or topping-off. By contrast, District 225, a nearby project from co-developer BH Group, had a reported construction loan in place by July 2022 (see the comparison below).
The marketing is still active. The official site and OneWorld's project page are live, but we found no dated sales update since the 2023 launch, and no percentage sold has been published. We found no current completion date from the developer. Treat any delivery estimate you are quoted as provisional until there is a building permit and construction financing.
HUB Miami vs. nearby Downtown projects
| Project | What it shares with HUB Miami | Status and financing |
|---|---|---|
| HUB Miami | 306 furnished, rental-approved condos in 41 stories; sold by OneWorld | Pre-construction; no building permit or construction loan reported as of October 2026 |
| 600 Miami Worldcenter | 606 furnished, rental-friendly residences, also sold by OneWorld from the $400,000s | OneWorld reported it sold out by March 13, 2024 |
| Flow House Miami | Also 41 stories and fully furnished, sold exclusively by OneWorld; 466 residences | Construction complete and closings under way, with more than 350 sold (developer release, March 15, 2026) |
| District 225 | Shares co-developer BH Group | Secured a $76 million Madison Realty Capital construction loan in July 2022 |
HUB Miami is not the first furnished, rental-friendly condo OneWorld has sold in Downtown. Flow House shows the format at completion, with closings under way. 600 Miami Worldcenter, sold from a similar starting price, was reported sold out. District 225 marks a step HUB Miami has not reached: a reported construction loan. When you compare, weigh each project's stage as heavily as its price. A building with a permit, a lender and a closing schedule carries less delivery risk than one still in marketing. Read our 600 Miami Worldcenter guide, our Crosby Miami Worldcenter guide for another short-term-rental-oriented Downtown condo, and our monthly Miami pre-construction roundup for the current pipeline.
How to evaluate HUB Miami before you sign
- Get a current price list. The only reliably sourced pricing is the launch figure, from the mid-$400,000s in November 2023. Third-party broker pages have quoted higher starting prices since then, but none is a developer price list. Ask OneWorld for today's pricing on the specific residence and floor.
- Ask for the current deposit schedule in writing. The developer has not published one. Ask how deposits are tied to construction milestones, given that vertical construction has not started.
- Confirm the project's status yourself. Ask the sales team when they expect the building permit and whether construction financing has been arranged. Compare their answer with the city permit record and the property appraiser's roll, which are public.
- Read the rental rules in the condo documents. HUB Miami is marketed as rental-approved, and launch coverage said owners could use their units for short-term rentals. Minimum stays, registration requirements, any rental program and its fees are not published. Get them from the declaration and rules, not the brochure. Our guide to Miami condos that allow short-term rentals explains what to look for.
- Ask about monthly costs. Assessments have not been published. In a mixed-use tower, ask how shared costs such as the garage, elevators and structure are split between the office and residential owners.
- Ask about parking. The garage has more than 480 spaces by Florida YIMBY's count, but no per-unit parking allocation has been published for residents.
- Compare on the same terms. Our guide on why buy pre-construction in Miami covers the contract questions that matter most, and our October 2026 pre-construction news tracks what changed across the market this month.
Frequently Asked Questions
Where is HUB Miami located?
HUB Miami is planned for 525 NW 2nd Ave in Downtown Miami. The site also includes 533 NW 2nd Ave and 530 NW 1st Ct, about 39,982 square feet in total. The developer describes it as a five-minute walk from Brightline's MiamiCentral station.
Who is developing HUB Miami?
The John Buck Company leads the joint venture, with Florida Value Partners, BH Group and PEBB Enterprises. The property is owned by NW Miami Owner LLC, care of The John Buck Company. ODP Architects designed the tower, One Line Design Studio is the interior designer and Coastal Construction is the general contractor.
How many residences does HUB Miami have, and how tall is it?
The program calls for 306 condominium residences in a 41-story tower. Florida YIMBY reported a height of 523 feet. Offices fill the middle floors, and the residences sit at the top of the tower.
How big are the HUB Miami condos?
Residences run from 394 to 1,046 square feet, according to the developer's launch release. Layouts include studios, studios with a den, one-bedrooms, one-bedrooms with a den and two-bedrooms. Every residence is sold fully furnished.
Can you rent out a HUB Miami condo short-term?
HUB Miami is marketed as rental-approved, and launch coverage reported that owners may use their units for short-term rentals. The specific rules, such as any minimum stay, have not been published. Confirm them in the condominium documents before you sign.
What did HUB Miami condos cost at launch?
Pricing started in the mid-$400,000s when sales launched in November 2023. Ask the sales team for a current price list, because no updated developer pricing has been published.
Is HUB Miami under construction?
Not as of October 2026. Demolition of an unfinished garage shell and tree removal on the site are complete. City records show no building permit for the tower, and the 2026 tax roll lists all three parcels as vacant land. We found no reported construction loan or groundbreaking.
What amenities will HUB Miami have?
The residential amenity floor (Level 22, according to OneWorld) includes a resident lounge, a co-working lounge with offices and phone pods, a fitness center, a yoga and spin room, and a spa with a sauna and cold plunge pool. The rooftop has the Sky Lounge bar and a resort-style pool. Residents also have their own lobby, 24/7 concierge and security, and controlled access.
Is HUB Miami the same project as Miami Station?
No. Related Group proposed a tower called Miami Station for the same site, but that deal never closed. The John Buck venture then bought the site and launched HUB Miami in November 2023 with its own program of 306 condos and about 245,000 square feet of office space.
Who is selling HUB Miami?
OneWorld Properties is the exclusive residential sales brokerage, and CBRE handles office leasing. The official site lists the sales gallery at 698 NE 1st Ave, Suite 184.
Explore HUB Miami
Visit the HUB Miami building page for the rendering gallery, project facts and the waitlist. Contact REHUB Miami to compare HUB Miami's current terms with other Downtown Miami pre-construction condos and with completed furnished buildings nearby before you commit a deposit.
Condo buildings in Downtown Miami
Photos, floor plans, amenities, and current units for sale and rent in each.
- 38 West Eleventh Residences
- 50 Biscayne
- 501 FIRST Residences
- 600 Miami Worldcenter
- 900 Biscayne Bay
- Aston Martin Residences
- Centralis Residences
- Centro
- Delano Residences & Hotel Miami
- District 225
- E11EVEN Hotel & Residences
- E11EVEN Residences Miami Beyond
- Epic
- Flow House Miami
- Gale Hotel & Residences (Natiivo)
- HUB Miami
- JEM Private Residences
- Legacy Residences at Miami Worldcenter
- Loft Downtown I
- Loft Downtown II
- Marina Blue
- Marquis Miami
- Met 1
- Okan Tower
- One Miami
- One Thousand Museum
- ONE W12 Residences Miami
- Palm Tree Residences Miami
- Paramount Miami Worldcenter
- Ten Museum Park
Tags
Related Articles
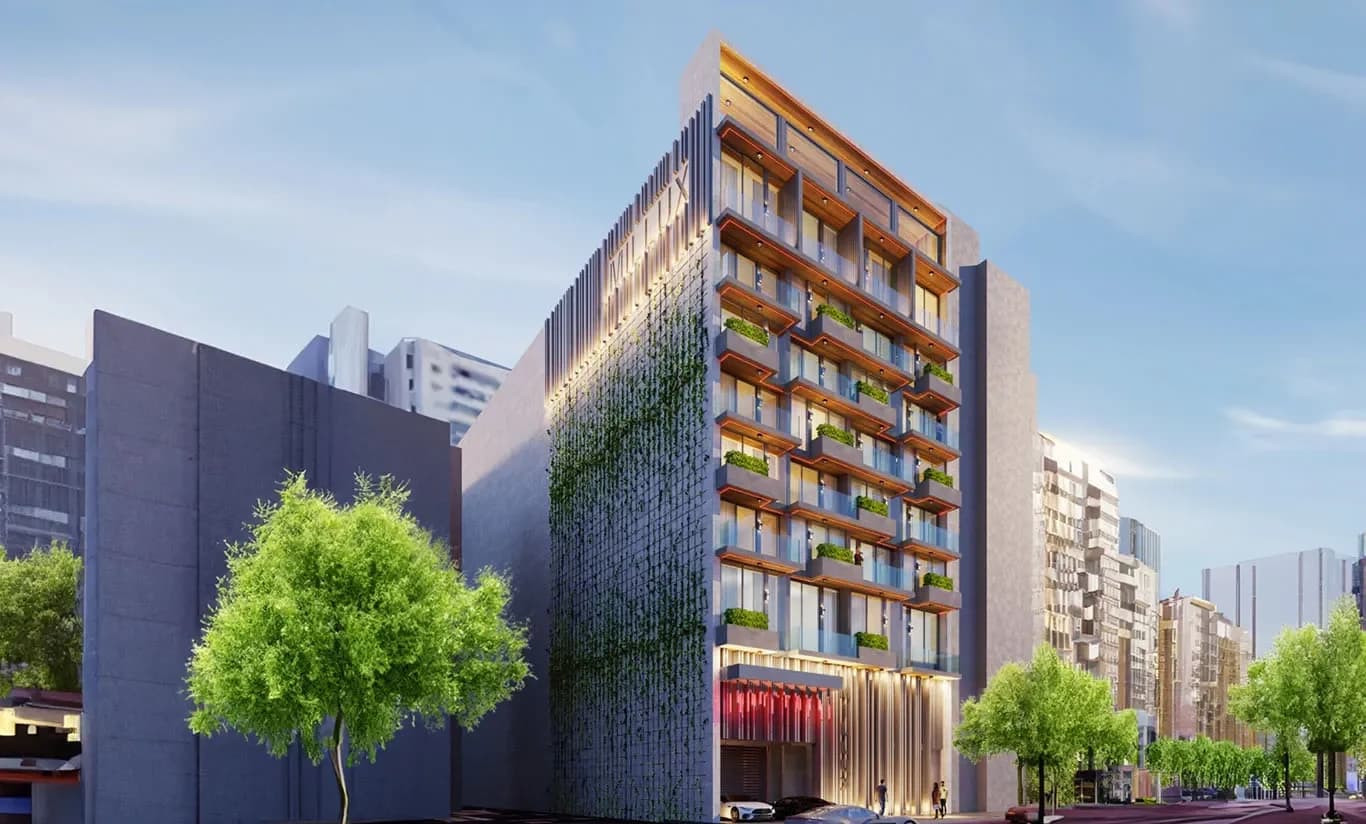
Millux Place Brickell: Habitat Group's Furnished Pre-Construction Condo Guide (2026)
A buyer's guide to Millux Place, Habitat Group's planned nine-story, 99-unit furnished building at 239 SW 12th Street in West Brickell, designed by Kobi Karp: studios to two-bedrooms with Restoration Hardware furnishings, the short-term rental structure, rooftop amenities, June 2025 pricing and where the project stands in City of Miami permitting.
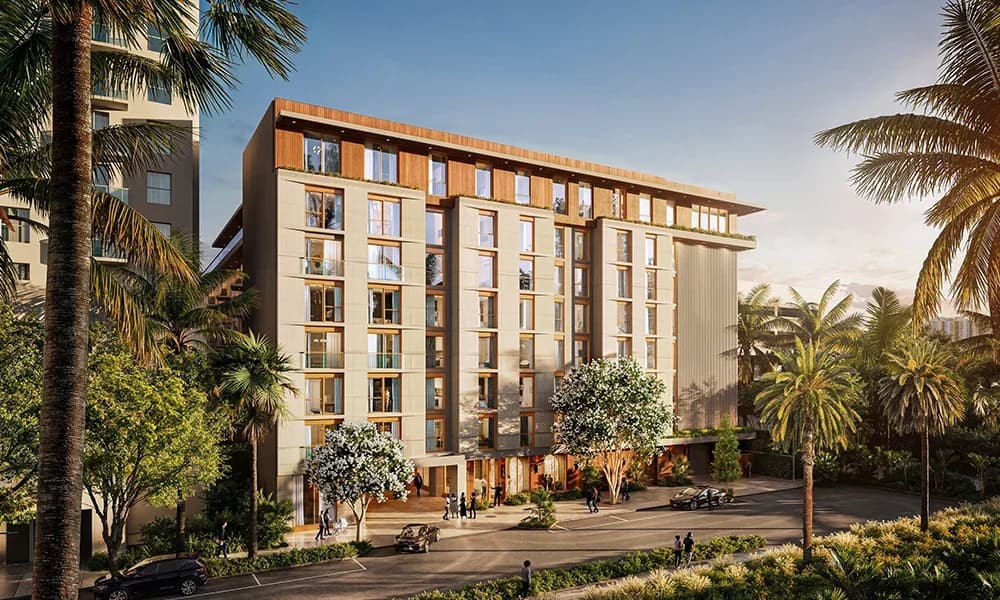
Parkside Brickell: BI Group's Condo-Hotel Pre-Construction Guide (2026)
A buyer's guide to Parkside Residences, marketed as Parkside Brickell: BI Group USA and Habitat Group's eight-story, 187-residence condo-hotel at 1741 SW 2nd Avenue, designed by Kobi Karp. Furnished studios to two-bedrooms from 381 to 1,208 square feet, the lodging and condo floors, rental rules, amenities, pricing, MLS listing data and construction status.
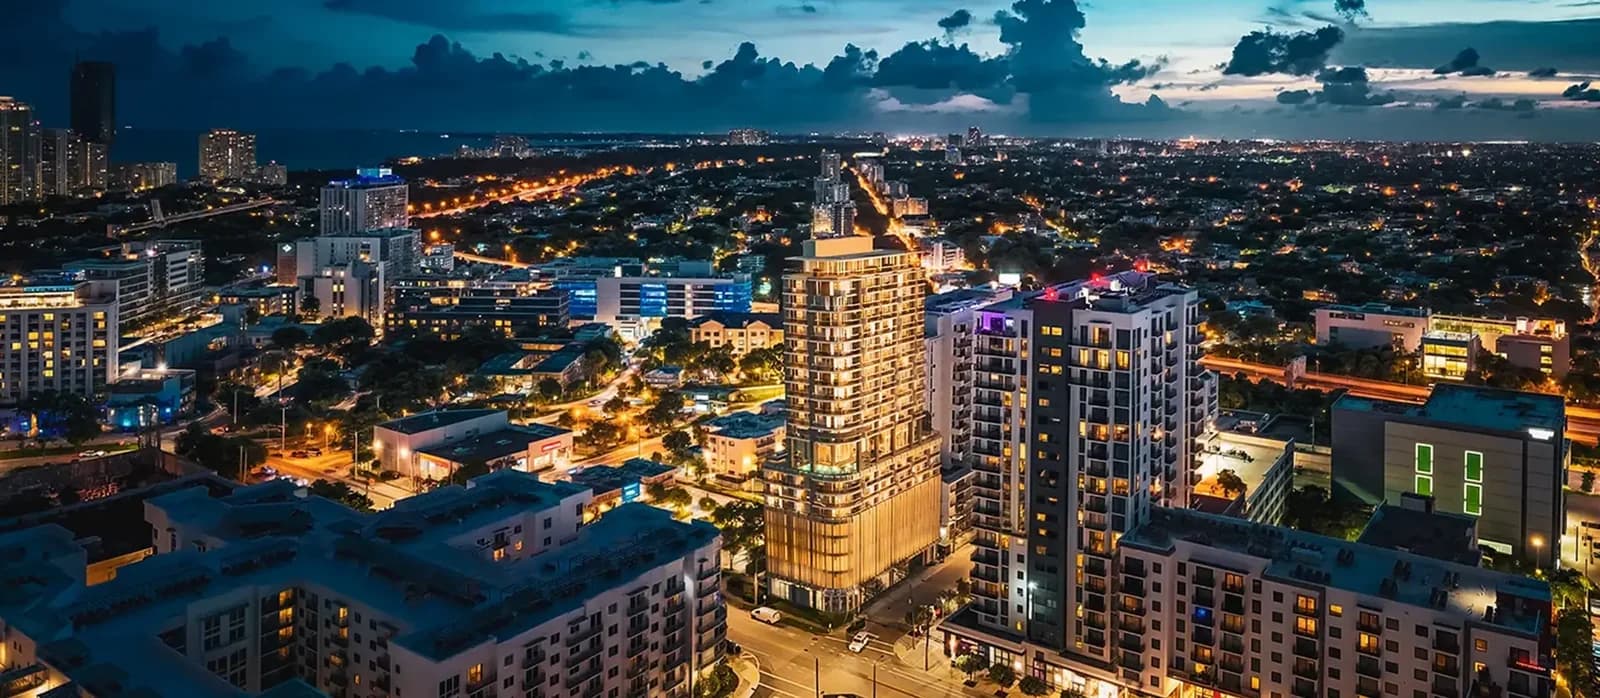
Season One Brickell: Habitat and BI Group's Furnished Pre-Construction Condo Guide (2026)
A buyer's guide to Season One Brickell, Habitat Group and BI Group USA's planned 21-story, 80-residence tower at 1200 SW 2nd Avenue, designed by Kobi Karp. Furnished studios to three-bedrooms and penthouses from about 403 to 1,200 square feet, short-term rental approval, amenities, 2025 pricing, permit milestones and how it compares with Millux Place, Parkside and Smart Brickell II.