The Village at Coral Gables: Townhome, Villa and Flat Condo Guide (2026)
A buyer's guide to The Village at Coral Gables, MG Developer's 48-residence Mediterranean Revival enclave at 504 Malaga Ave: the mix of flats, townhomes, lofts and villas, listed sizes, the clubhouse and gardens, the location near Miracle Mile, construction milestones and what to ask before you buy.
View the The Village at Coral Gables building page

Join the The Village at Coral Gables Waitlist
Get early-bird pricing and exclusive updates on this development
The Village at Coral Gables: Townhome, Villa and Flat Condo Guide (2026)
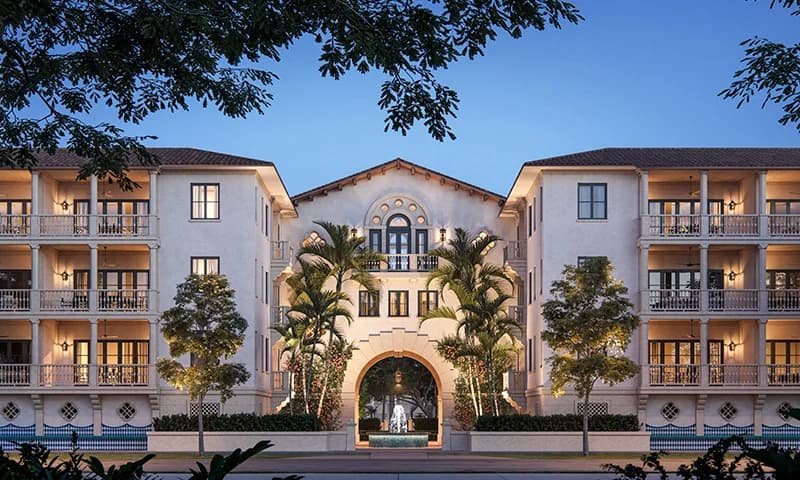
The Village at Coral Gables is a 48-residence Mediterranean Revival condominium at 504 Malaga Ave, Coral Gables, FL 33134, developed by MG Developer and designed by De La Guardia Victoria Architects & Urbanists. It is not a tower. The project fills a full city block of about 2.6 acres with low buildings of two to four floors arranged around courtyards, fountains and gardens. It offers four home types: 24 flats, 16 townhomes, 4 lofts and 4 villas. Townhomes, lofts and villas each come with an attached two-car garage reached from a rear alley.
Florida YIMBY reported in November 2024 that the project had topped off and was 60% sold. We have not found a newer sales figure or any report of completion, and MLS listings still describe it as under construction. This guide covers what the developer and the press have reported about The Village, shows how the four home types differ, and explains how to compare it with other Coral Gables new construction. For the wider area, start with our Coral Gables neighborhood guide.
The Village at Coral Gables at a glance
| Detail | The Village at Coral Gables |
|---|---|
| Name | The Village at Coral Gables |
| Address | 504 Malaga Ave, Coral Gables, FL 33134 (early reporting used 535 Santander Ave) |
| Neighborhood | Coral Gables |
| Site | Full city block of about 2.6 acres (17 lots) bounded by Malaga Ave, Santander Ave, Segovia St and Hernando St |
| Developer | MG Developer (CEO Alirio Torrealba) |
| Architect | De La Guardia Victoria Architects & Urbanists (DLGV) |
| Interior design | Roxana Victoria Interiors, according to the developer |
| Exclusive sales | ONE Sotheby's International Realty |
| Residences | 48 (cut from 52 to make room for more open space) |
| Home types | 24 flats, 16 townhomes, 4 lofts, 4 villas |
| Height | Up to four floors on the Santander side and two on the Malaga side |
| Style | Mediterranean Revival |
| Construction loan | $67.5 million from Churchill Real Estate |
| Status | Topped off by November 2024. Completion and closings not yet confirmed |
Two addresses appear in coverage of the project. Reports from 2023 use 535 Santander Avenue. The developer's own site lists 504 Malaga Ave as the property address, as do later press reports and every MLS listing. If you search records or listings, check both.
Residence mix: flats, townhomes, lofts and villas
The Village has four distinct home types, and each one lives differently.
| Home type | Count | Layout (per the developer) | Parking |
|---|---|---|---|
| Flats | 24 | Two bedrooms plus a study, 2.5 baths, covered loggias and balconies | MLS listing for flat F14 shows 2 garage spaces |
| Townhomes | 16 | Three stories, three or four bedrooms, private elevator | Attached two-car garage |
| Lofts | 4 | Three stories, two bedrooms, 2.5 baths | Attached two-car garage |
| Villas | 4 | Two-story Spanish-colonial villas, three bedrooms | Attached two-car garage |
Flats are the condominium-style option and make up half of the 48 homes. The developer's flats page also lists bike parking, package storage, emergency backup power, FOB access, an EV charger, zoned air conditioning and hurricane-rated loggia doors.
Townhomes are the largest group after the flats. Each has three stories, a private elevator and its own garage. The townhomes we found listed on the MLS are all four-bedroom plans, although the developer's materials describe three- or four-bedroom options. Bath counts vary between listing sites, so confirm them on the floor plan.
Lofts and villas are the smallest groups, with four of each. The lofts are three-story, two-bedroom homes with a garage. The villas are two-story, three-bedroom homes in a Spanish-colonial style.
Sizes
Published size figures do not match, so treat each one in context:
- MLS interior areas, supplied by the developer, run from 1,698 square feet for flat F14 (1,948 square feet in total) to between 3,147 and 3,246 square feet for the townhomes listed so far. Townhomes T3, T6 and T14 are listed at 3,147 square feet, T8 at 3,218 and T5 at 3,246.
- Florida YIMBY reported a range of 1,750 to 3,100 square feet in November 2024.
- Sotheby's International Realty's project page gives 1,948 to 4,485 square feet. The low end matches flat F14's total area, so this range probably includes outdoor space.
We have not found a villa size published by the developer. The developer's site links a fact sheet and floor plans for each home type. To compare specific layouts, ask the sales team for The Village at Coral Gables floor plans for the lines you are considering, and check whether each figure is interior area or total area.
Architecture and renderings
De La Guardia Victoria designed The Village in the Mediterranean Revival style. PROFILEmiami and Florida YIMBY have described a plan built around gardens, courtyards and fountains inspired by Seville's Plaza de España. Coral Gables Magazine reported in 2023 that garages sit on the alleys behind each building so that no cars park in the green spaces. The buildings rise to four floors on the Santander Avenue side and step down to two on the Malaga Avenue side. The magazine also reported that the developer requested no zoning exceptions and that the Coral Gables City Commission approved the project unanimously.
Coral Gables Magazine reported that the residence count was cut from 52 to 48 to make room for more open space. For buyers, the point is that the plan gave up homes in favor of shared courtyards and gardens.
Project renderings from MG Developer's marketing materials.
The cover rendering shows a four-story building at dusk. It has stacked loggias on both wings, a tile roof and a central arched entry with a courtyard fountain behind it. When reviewing the gallery, focus on how each home type meets the street and the courtyards. A ground-level villa, an upper-floor flat and a three-story townhome will have very different light, privacy and views.
On interiors, the developer credits Roxana Victoria Interiors. PROFILEmiami reported in 2023 that interiors were selected from RH. Ask the sales team for the current finish specification for your home type.

Amenities and the clubhouse
The developer lists these shared amenities:
- Residential lounge
- Fitness center
- Pool with a sun-bed area
- Clubhouse
- Business center
- Gardens
PROFILEmiami described the clubhouse in 2023 as a wellness clubhouse of nearly 4,000 square feet, planned with an indoor and outdoor terrace lounge, a fitness wing, a plunge pool, and a library and conference center. The program is scaled to the project: 48 households sharing one clubhouse, a pool and a set of gardens. If you are moving from a full-service tower, ask how the common areas will be staffed and maintained, and what the association budget covers.
Location: 504 Malaga Ave in Coral Gables
The site is in central Coral Gables, two blocks west of South Le Jeune Road, just north of the War Memorial Youth Center, and bounded by Malaga Avenue, Santander Avenue, Segovia Street and Hernando Street. The developer gives these distances:
| Destination | Distance |
|---|---|
| Miracle Mile | 0.8 mile |
| Biltmore Hotel | 0.9 mile |
| Granada Golf Course | 1.1 miles |
| Shops at Merrick Park | 1.2 miles |
| University of Miami | 2.6 miles |
Miracle Mile is under a mile away, so buyers who want to walk to dining should try the route at the times they would actually use it. Buyers coming from a single-family home may find that a private garage on an alley feels closer to a house than a condo lobby and parking deck. Our Coral Gables neighborhood guide covers the area in more detail. If you are also considering the Grove, read Coconut Grove vs. Coral Gables.
Project milestones and status
Here is the reported timeline in date order:
- 2022: MG Developer assembled the 17-lot site for $15.85 million, according to Florida YIMBY.
- By May 2023: The Coral Gables City Commission had approved the project unanimously, according to Coral Gables Magazine. The approval date was not given.
- Mid-2023: Coral Gables Magazine reported in May 2023 that the project had recently broken ground. Commercial Observer and PROFILEmiami reported in July 2023 that construction would begin that month.
- July 2023: Commercial Observer reported that MG Developer had secured a $67.5 million construction loan from Churchill Real Estate.
- September 2023: PROFILEmiami reported a groundbreaking ceremony at 504 Malaga Avenue on September 16, 2023.
- November 2024: Florida YIMBY reported that the project had topped off ahead of schedule and was 60% sold.
Completion. The delivery target has moved several times. Florida YIMBY said "2025 or 2026" in July 2023. Other reported targets include the second quarter of 2025 (Commercial Observer in 2023 and Florida YIMBY in 2024), summer 2025 (Coral Gables Magazine) and the fourth quarter of 2025 (Sotheby's International Realty's project page and the MLS remarks for flat F14). The developer's website, which carries a 2025 copyright, says "Ready for move-in this year." As of October 22, 2026, we have found no published report of completion, a certificate of occupancy or first closings, and MLS listings still describe the project as under construction. Until a certificate of occupancy is issued, treat any move-in date as a target.
Pricing. Launch pricing was reported in 2023 and 2024 as starting at $1.7 million, $2 million and $2.2 million, and Coral Gables Magazine gave a range of $2 million to $4 million. Current asking prices appear in MLS listing data, and the developer has been adjusting them:
| Residence (MLS listing data, October 2026) | Interior area | Asking price |
|---|---|---|
| Townhomes T3, T6 and T14 | 3,147 sq ft each | About $4.0 million to $4.4 million |
| Townhome T8 | 3,218 sq ft | $4,400,000 |
| Flat F14 (no longer an active listing) | 1,698 sq ft | $2,499,000 (last asking) |
Across these townhomes, asking prices work out to roughly $1,270 to $1,400 per interior square foot. Flat F14's last asking price was about $1,472 per interior square foot. These are asking prices taken from MLS listings, not closed sales, and we have found no recorded closings at The Village yet. Townhome listings show estimated association fees of $1,680 a month. That is a listing estimate and may differ from the final association budget.
The Village vs. nearby Coral Gables projects
| Project | Address | Height | Residences | Reported status |
|---|---|---|---|---|
| The Village at Coral Gables | 504 Malaga Ave | Two to four floors | 48 | Topped off November 2024. Completion not yet confirmed |
| Villa Valencia | 515 Valencia Ave | 13 stories | 39 | Completed. See our Villa Valencia guide |
| Ponce Park Coral Gables | 3000 Ponce de Leon Blvd | 11 stories | 58 | Completion targeted for early 2028 |
| Cassia Residences at Coral Gables | 4011 Salzedo St | 12 stories | 174 | Completion targeted for 2027 |
| Seventeen Gables | 1715 Douglas Rd | 8 stories | 117 | Completion targeted for Q1 2028 |
The Village is the only project in this group built as low-rise courtyard buildings with private garages. Villa Valencia is the closest match on unit count, but it is a 13-story elevator building. Ponce Park, Cassia and Seventeen Gables are mid-rise towers with later delivery targets. If you want a lock-and-leave condo with views, a tower is the more direct comparison. If you want something closer to a house, with a garage, private stairs or an elevator and little shared vertical space, The Village is the closer fit. Our guides to Ponce Park, Cassia, Seventeen Gables, Alhambra Parc and Cora Merrick Park cover each project in detail. Coral Gables condos compared and our top luxury Coral Gables condos cover the established buildings.
How to evaluate a residence at The Village
- Join the waitlist on The Village at Coral Gables building page to hear when residences become available and when the project reaches completion.
- Choose a home type first. A flat, a loft, a townhome and a villa differ in stairs, outdoor space, garage access and privacy. Decide which one fits how you live before comparing prices.
- Get floor plans and confirm how area is measured. Published ranges mix interior and total area. Compare homes on interior square footage, and ask separately about loggias, balconies and terraces.
- Ask where construction stands. Ask the sales team for the current estimate for the certificate of occupancy and closings, and for the deposit and closing terms that apply to the residence you want.
- Review the condominium documents. The association budget, rental restrictions and pet rules in the declaration are the binding terms. The developer has not published a rental policy, so ask for the documents rather than relying on listing remarks.
- Compare on the same basis. Use the same items for every Coral Gables project you consider: asking price per interior square foot, monthly assessment, parking, rental policy and delivery timing. Our guides on why buy pre-construction in Miami and the Miami pre-construction market explain how these terms affect a purchase.
Frequently Asked Questions
Where is The Village at Coral Gables?
The property address is 504 Malaga Ave, Coral Gables, FL 33134. The project fills the block bounded by Malaga Avenue, Santander Avenue, Segovia Street and Hernando Street, two blocks west of South Le Jeune Road. Early reporting used 535 Santander Avenue. The developer places it 0.8 mile from Miracle Mile and 0.9 mile from the Biltmore Hotel.
Who is developing and designing The Village at Coral Gables?
MG Developer, led by CEO Alirio Torrealba, is the developer. De La Guardia Victoria Architects & Urbanists is the architect, and the developer credits Roxana Victoria Interiors for the interiors. ONE Sotheby's International Realty is the exclusive sales agent.
How many residences are there, and what types?
There are 48 residences: 24 two-bedroom flats with a study, 16 three-story townhomes with three or four bedrooms, 4 three-story two-bedroom lofts and 4 two-story three-bedroom villas.
How big are the homes at The Village at Coral Gables?
MLS interior areas supplied by the developer run from 1,698 square feet for flat F14 to 3,246 square feet for townhome T5. Florida YIMBY reported 1,750 to 3,100 square feet. The 1,948 to 4,485 square foot range on Sotheby's International Realty's project page probably includes outdoor space. We have not found a villa size published by the developer.
What are the prices at The Village at Coral Gables?
Launch pricing was reported in 2023 and 2024 as starting between $1.7 million and $2.2 million. In October 2026, MLS listing data showed townhomes asking about $4.0 million to $4.4 million, or roughly $1,270 to $1,400 per interior square foot. These are asking prices, and we have found no closed sales yet.
Is The Village at Coral Gables finished?
The project topped off in 2024, but completion has not been confirmed. Reported targets have ranged from the second quarter of 2025 to 2026. As of October 22, 2026, we have found no certificate of occupancy or closings, and MLS listings still describe it as under construction.
What amenities does The Village at Coral Gables have?
The developer lists a residential lounge, fitness center, pool with a sun-bed area, clubhouse, business center and gardens. PROFILEmiami described the planned clubhouse as nearly 4,000 square feet, with a terrace lounge, fitness wing, plunge pool, library and conference center.
Do the homes have parking?
Townhomes, lofts and villas each have an attached two-car garage reached from a rear alley. The MLS listing for flat F14 shows two garage spaces.
Can I rent out a residence at The Village?
The developer has not published a rental policy, and we do not report one here. Leasing and pet rules are set by the condominium declaration, so review it before you buy.
Explore The Village at Coral Gables
Visit The Village at Coral Gables building page for the rendering gallery, project facts and the waitlist. Then compare it with other Coral Gables new construction and with the established buildings in our Coral Gables neighborhood guide.
Condo buildings in Coral Gables
Photos, floor plans, amenities, and current units for sale and rent in each.
- 100 Andalusia
- 1300 Ponce Condos
- 299 Minorca
- 55 Merrick
- Alhambra Parc
- Alhambra Towers
- Biltmore II
- Biltmore Parc
- Cassia Residences at Coral Gables
- Cocoplum Towers
- Cora Merrick Park
- David William
- Gables Club Tower I
- Gables Club Tower II
- Gables Marquis
- Gables on the Green
- Gables Waterway
- Merrick Manor
- Milano at Deering Bay
- Plaza Coral Gables
- Ponce Davis
- Ponce Park Coral Gables
- Seventeen Gables
- Ten Aragon
- The Avenue Coral Gables
- The Village at Coral Gables
- Verona at Deering Bay
- Villa Valencia
Tags
Related Articles
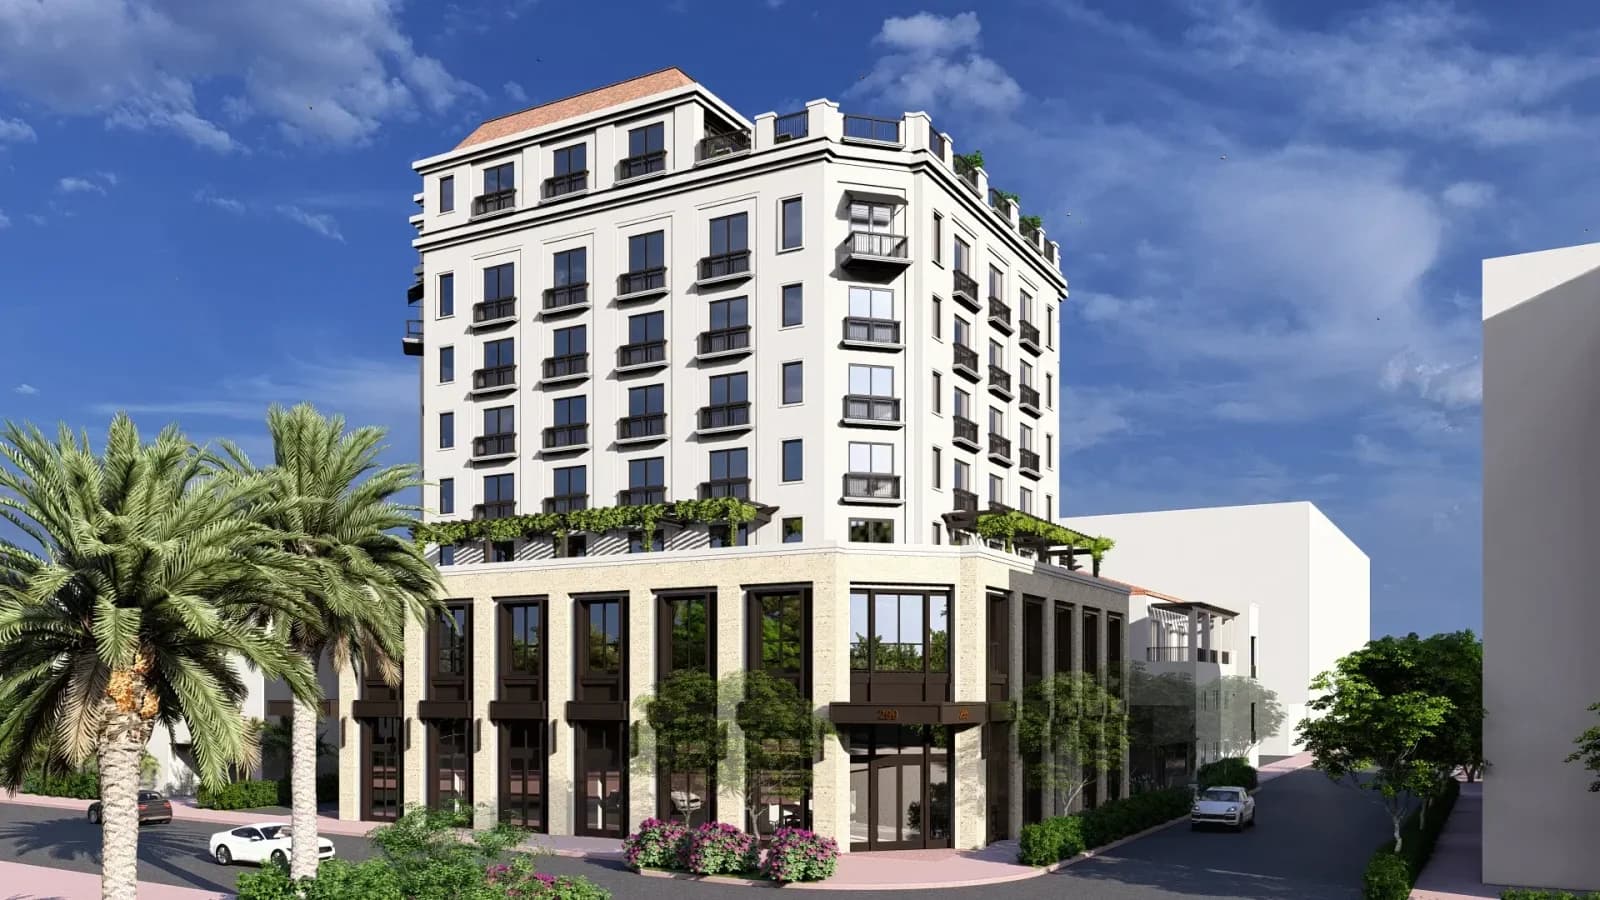
299 Minorca Coral Gables: Pre-Construction Condo-Hotel Guide (2026)
A buyer's guide to 299 Minorca, the approved eight-story Mediterranean condo-hotel at 299 Minorca Avenue in downtown Coral Gables from Constellation Group and The Boschetti Group: the 45-unit mix, submittal sizes of 537 to 1,329 square feet, amenities, remote parking, the 2024 to 2025 approval record and current status.
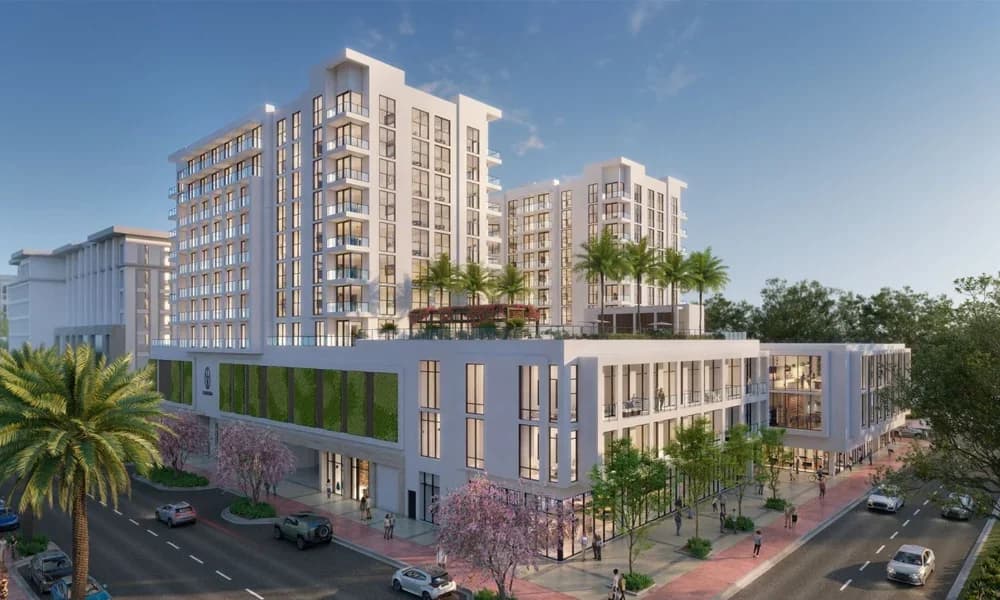
Cassia Coral Gables: RH-Furnished Pre-Construction Condo Guide (2026)
A buyer's guide to Cassia, The Residences at Coral Gables: Alta Developers' 12-story, 174-residence condo at 4011 Salzedo Street in the Merrick Park District, with 41 floor plans from 662 to 1,461 square feet, RH furnishings, the amenity program, pricing from the $800,000s, rental flexibility and a 2027 completion target.
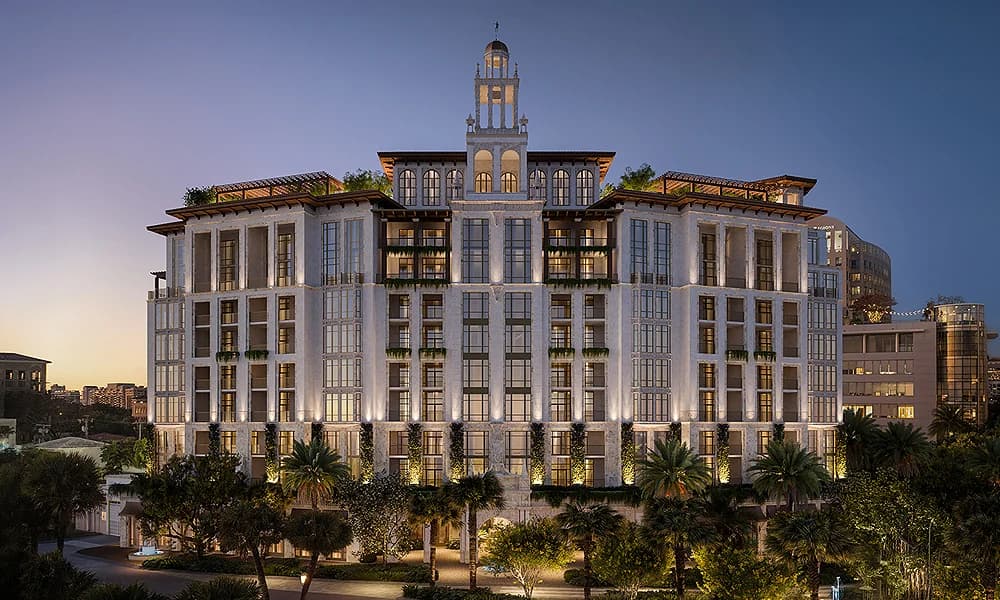
Ponce Park Coral Gables: Allen Morris's 58-Residence Pre-Construction Condo Guide (2026)
A buyer's guide to Ponce Park Residences, The Allen Morris Company's 11-story, 58-residence condo at 3000 Ponce de Leon Blvd in Coral Gables: two- to five-bedroom homes from about 1,900 to more than 6,500 square feet, the Meyer Davis amenity program, pricing history, the Ponce Circle Park redesign next door and the early-2028 completion target.