3000 Waterside Fort Lauderdale: Claridge Homes' Intracoastal Pre-Construction Condo Guide (2026)
A buyer's guide to 3000 Waterside, Claridge Homes' planned 18-story, 129-residence condo tower at 3000 East Oakland Park Boulevard on the Intracoastal in Fort Lauderdale: two- to four-bedroom plans from 1,613 to 2,646 square feet, pricing from $999,999, boat docks, parking and storage, the rooftop deck and on-site restaurant, the approval history and a construction start slated for October or November 2026.
View the 3000 Waterside building page

Join the 3000 Waterside Waitlist
Get early-bird pricing and exclusive updates on this development
3000 Waterside Fort Lauderdale: Claridge Homes' Intracoastal Pre-Construction Condo Guide (2026)
3000 Waterside is a planned 18-story condominium with 129 residences at 3000 East Oakland Park Boulevard, Fort Lauderdale, FL 33306, directly on the Intracoastal Waterway. The developer is Claridge Homes, an Ottawa company founded in 1986 and led by Bill Malhotra. FSMY Architects + Planners designed the tower, Manhas Design and ARCHiflux are doing the lobby and interiors, and Barranco RLA is the landscape architect. The legal name in the condominium documents is 3000 Waterside Condominium.
Homes have two, three or four bedrooms and run from 1,613 to 2,646 interior square feet, according to the developer's October 2026 fact sheet. The developer's site lists pricing from $999,999 and says construction is slated to begin in October or November 2026. That is a lower published starting price than the other Intracoastal projects in our comparison below, and owners can buy one of a limited number of boat docks.
This guide covers what Claridge has published, how the plan changed on its way through the city, and how 3000 Waterside compares with other Fort Lauderdale pre-construction condos. For the wider area, see our Fort Lauderdale neighborhood guide.
3000 Waterside at a glance
| Detail | Published project information |
|---|---|
| Name | 3000 Waterside (3000 Waterside Condominium) |
| Address | 3000 East Oakland Park Boulevard, Fort Lauderdale, FL 33306 |
| Sales gallery | 2844 East Oakland Park Boulevard |
| Neighborhood | Fort Lauderdale |
| Developer | Claridge Homes |
| Architect | FSMY Architects + Planners |
| Interiors | Manhas Design and ARCHiflux |
| Landscape architect | Barranco RLA |
| Site | About 2.16 acres on the Intracoastal Waterway |
| Height | 18 stories, with a rooftop deck on the 19th floor |
| Residences | 129, in 13 floor plans |
| Bedrooms | Two, three and four bedrooms; 2, 3 or 3.5 baths |
| Interior sizes | 1,613 to 2,646 square feet |
| Penthouses | Top four floors, five penthouse designs |
| Parking | One space per residence; two in penthouses over 1,613 sq ft |
| Boat docks | Up to 13, offered for purchase to owners |
| Starting price | $999,999, per the developer's site |
| Status | Pre-construction; developer says construction slated for October or November 2026 |
Most of these figures come from Claridge's October 2026 fact sheet. Earlier reports used different sizes and a 19-story design, so treat the fact sheet as the current program and confirm details with the sales team before you sign.
Residences, sizes and finishes
3000 Waterside has 129 residences in 13 floor plans. Every plan has at least two bedrooms, and many add a den or media room. Baths run 2, 3 or 3.5 depending on the plan.
| Residence type | What has been published |
|---|---|
| Two-, three- and four-bedroom plans | 13 floor plans in all, many with a den or media room |
| Interior size range | 1,613 to 2,646 square feet (October 2026 fact sheet) |
| Penthouses | On the top four floors, in five of the 13 designs |
The developer has published the overall size range, not a size for each bedroom count. The residences page on the developer's site lists the top of the range as 2,664 square feet, while the fact sheet says 2,646, so ask for the exact interior and terrace area of the plan you like.
The bottom of the range has also changed on paper. Florida YIMBY's January 2025 report described sizes from 1,120 square feet, and the May 2024 filing started at 1,078 square feet. The developer's materials do not explain whether those smaller two-bedroom plans were dropped or are measured differently in the new figure, so if you are shopping at the entry price, ask for the floor plan and interior area of the specific residence before you compare it with other buildings.
The fact sheet lists these finishes:
- 24-by-48-inch porcelain tile floors
- Poggenpohl custom cabinetry
- Quartz counters and backsplash
- Miele appliances
- Electrolux washer and dryer
- Floor-to-ceiling impact windows
Claridge says the residences look out on the Intracoastal, the Atlantic Ocean and the Fort Lauderdale skyline. Which of those you actually see will depend on the floor and the line, so ask which direction each plan faces.
Architecture and renderings
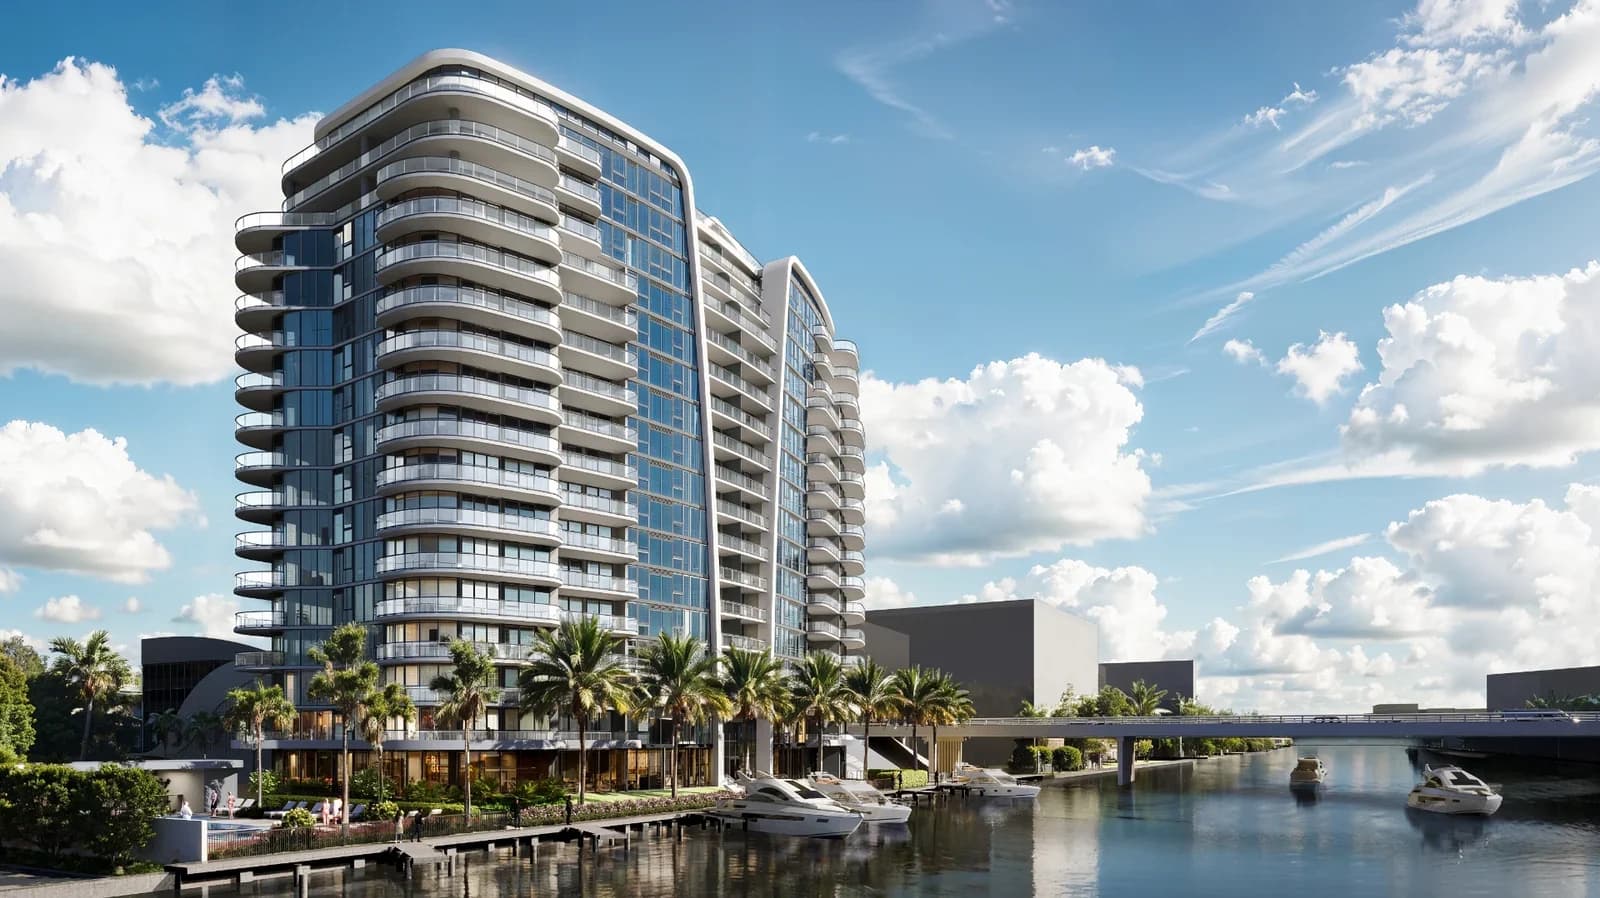
FSMY Architects + Planners designed the tower. The renderings show rounded balcony edges that wrap the corners, glass between them, and a sweeping vertical band that splits the facade. The tower sits at the water's edge with its pool deck and docks along the seawall and its parking structure on the street side. Inside, the developer's materials describe a double-height lobby.
Project renderings courtesy of Claridge Homes.
The gallery shows an aerial over the Intracoastal, the tower from the water, the arrival, the pool deck and the restaurant. These are developer renderings of a building that has not been built. Use them to understand the layout of the site, then ask the sales team what a specific floor and exposure will look onto.

Amenities, docks and the on-site restaurant
According to the October 2026 fact sheet and the developer's amenities page, residents get:
- Waterfront pool deck: a resort-style pool, a spa and a barbecue courtyard.
- Rooftop deck: 8,500 square feet on the 19th floor, with an outdoor bar, two barbecues and two fire pits.
- Spa on the fourth floor: a spa lobby, treatment room, sauna, steam room and lounge.
- Fitness: a fitness center with a yoga studio.
- Main-level rooms: a private party room with a bar and warming kitchen, and a billiards room.
- Guest suites: two suites owners can rent for a daily fee.
- Services: 24-hour lobby concierge and security, a mail and package room and on-site professional management.
There is also a waterside restaurant on the property with indoor and outdoor dining and valet for guests. A restaurant brings outside visitors onto the site, which some owners enjoy and others do not. Ask how the restaurant's parking, valet and dock are kept separate from the residents' areas.
Docks. Up to 13 boat docks will be offered for purchase to condo owners, at the developer's discretion. One more dock is set aside for restaurant pick-up and drop-off. With 129 residences and at most 13 docks, there is roughly one dock for every ten homes. If you own a boat, raise this early. Ask about dock sizes, the price, and whether a dock is tied to your unit or sold separately.
Parking and storage. Each residence comes with one parking space and one storage unit. Penthouses over 1,613 square feet include two spaces. Extra spaces are available for a fee, EV charger wiring is an upgrade, and there are 54 bicycle storage spaces on the main floor. A household with two cars should price the second space into its budget.
Location: 3000 East Oakland Park Boulevard
The site sits directly on the Intracoastal Waterway along East Oakland Park Boulevard. Claridge bought the roughly 2.16-acre lot in 2022. Commercial Observer described it as L-shaped. An office building stood there before and has been demolished.
The developer's brochure puts the building about 10 miles from Fort Lauderdale-Hollywood International Airport. It also notes that Brightline reaches downtown Miami in about 30 minutes.
This is a different setting from the towers on A1A. You are on the Intracoastal rather than the oceanfront, so the docks and the water view are the draw. Our Fort Lauderdale neighborhood guide covers the beach, downtown and the waterfront neighborhoods. Before you commit, drive the trips you would make most days at the times you would make them, especially across Oakland Park Boulevard at rush hour.
Project history and status
| Date | Milestone |
|---|---|
| Before the 2022 sale | The previous owner held approval for 103 condos in three 15-story towers, according to Florida YIMBY |
| 2022 | A Claridge affiliate buys the site for $12.5 million and later demolishes the office building |
| May 2024 | A single-tower plan with 19 stories goes to the city's Development Review Committee on May 14, 2024 |
| January 2025 | Florida YIMBY reports a refined 18-story design with 129 residences |
| October 2026 | Claridge publishes its current fact sheet with the 1,613 to 2,646 square foot range |
| October or November 2026 | Construction start, as slated on the developer's site |
As of November 5, 2026, we found no report of a groundbreaking or a construction loan. The developer's site still describes the start as slated for October or November 2026. Ask the sales team where permitting stands and what completion date the purchase contract will state. The developer has not published a deposit schedule, so get that in writing too.
Pricing. The developer's site lists residences from $999,999. Florida YIMBY reported pricing from $990,000 in January 2025, so the entry point has held close to $1 million. The developer has not published a top price.
3000 Waterside vs. nearby Fort Lauderdale projects
| Project | Format | Residences | Pricing reference | Status |
|---|---|---|---|---|
| 3000 Waterside | One 18-story Intracoastal tower | 129 | From $999,999 (developer site) | Construction slated for October or November 2026 |
| Sage Intracoastal Residences | One 28-story Intracoastal tower, two per floor | 44 | Reported from $3.5M (December 2024) | Under construction since November 2025 |
| The Ritz-Carlton Residences, Fort Lauderdale Beach | Two 13-story towers on Bayshore Drive | 83 | Reported from $2.5M at the early-2026 launch | Selling since early 2026; no groundbreaking reported |
Sage is the closest match by design: FSMY designed both towers, and both face the Intracoastal. Sage is taller and far smaller, with 44 homes from about 2,767 square feet, and it is already under construction. 3000 Waterside has nearly three times as many residences, smaller plans and a much lower published entry price. The Ritz-Carlton project sits between the beach and the Intracoastal and carries a hotel brand. Our guides to Sage Intracoastal Residences and The Ritz-Carlton Residences, Fort Lauderdale Beach cover both in detail.
Compare all three on the same terms: price per square foot for the plan you want, the deposit schedule, the projected monthly assessment, the rental policy and the completion date in the contract. Our guide on why buy pre-construction in Miami explains the contract questions that apply across South Florida.
How to buy at 3000 Waterside
- Join the waitlist on the 3000 Waterside building page for floor plans, pricing and construction updates.
- Pick your plan by bedrooms and baths first. With 13 plans from 1,613 to 2,646 square feet, decide whether you need a den or a third bath before you look at floors.
- Settle the dock question early. There are at most 13 docks for 129 homes, and they are sold at the developer's discretion.
- Price the extras. A second parking space, EV charger wiring and a dock all cost extra unless you buy a penthouse that includes two spaces.
- Get the terms in writing. Ask for the deposit schedule, the projected assessment, the rental policy and the completion date in the contract, none of which the developer has published.
- Work with an advisor who tracks the project. REHUB Miami follows Claridge's updates and can tell you when construction starts or the program changes.
Frequently Asked Questions
Where is 3000 Waterside located?
At 3000 East Oakland Park Boulevard, Fort Lauderdale, FL 33306, directly on the Intracoastal Waterway. The sales gallery is a short distance west at 2844 East Oakland Park Boulevard.
Who is developing 3000 Waterside?
Claridge Homes, an Ottawa developer founded in 1986 and led by Bill Malhotra. FSMY Architects + Planners is the architect, Manhas Design and ARCHiflux are designing the lobby and interiors, and Barranco RLA is the landscape architect.
How many residences does 3000 Waterside have?
129 residences in an 18-story tower, with a rooftop deck on the 19th floor. Penthouses fill the top four floors.
How big are the residences at 3000 Waterside?
The October 2026 fact sheet lists 1,613 to 2,646 interior square feet across 13 floor plans with two, three or four bedrooms. Many plans include a den or media room.
How much do 3000 Waterside condos cost?
The developer's site lists pricing from $999,999. No price list, top price or deposit schedule has been published.
When does construction start?
The developer says construction is slated to begin in October or November 2026. We had not seen a groundbreaking or construction loan reported as of November 5, 2026.
Does 3000 Waterside have boat docks?
Yes. Up to 13 boat docks will be offered for purchase to owners at the developer's discretion, plus one dock for restaurant pick-up and drop-off.
What parking comes with a residence?
One parking space and one storage unit per residence. Penthouses over 1,613 square feet include two spaces, and extra spaces are available for a fee.
Explore 3000 Waterside
Visit the 3000 Waterside building page for renderings, project details and the waitlist. Contact REHUB Miami to compare it with other Fort Lauderdale pre-construction condos, or start with our Miami pre-construction condo guide.
Condo buildings in Fort Lauderdale
Photos, floor plans, amenities, and current units for sale and rent in each.
- 100 Las Olas
- 3000 Waterside
- Andare Residences by Pininfarina
- Auberge Beach Residences & Spa
- Bungalow East
- Four Seasons Private Residences Fort Lauderdale
- Las Olas Beach Club
- Las Olas River House
- Ocean Manor
- Ombelle Fort Lauderdale
- Paramount Fort Lauderdale Beach
- Pier Sixty-Six
- Point of Americas
- Riva Residenze
- Sage Intracoastal
- Selene Oceanfront Residences
- Serene Las Olas
- Sereno Fort Lauderdale
- Sixth&Rio
- St. Regis Residences Bahia Mar
- The Opus at 701
- The Ritz-Carlton Fort Lauderdale (Castillo Grand)
- The Ritz-Carlton Residences Fort Lauderdale Bayshore Drive
- The Whitfield Las Olas
- Viceroy Residences Fort Lauderdale
Tags
Born and raised in Miami, Kyle Benjamin combines a background at Blackstone and Oppenheimer & Co. with hands-on coding and financial analysis. He founded REHUB Miami to make South Florida real estate easier to research through building comparisons, market data, floor plans, and local insights.
Read Kyle’s full bioRelated Articles
Riva Residenze Fort Lauderdale: The Yacht-Branded Intracoastal Pre-Construction Condo Guide (2026)
A buyer's guide to Riva Residenze, the 20-story, 36-residence condo tower branded by Italian yacht builder Riva at 3013 and 3019 Harbor Drive in Fort Lauderdale: the Arquitectonica design and Giuseppina Arena interiors, two- to six-bedroom residences, the six-slip private marina, more than 20,000 square feet of amenities, launch pricing from $3.5 million and the project's history as Ocean Harbor.
Sereno Fort Lauderdale: Integra's 14-Story Condo and Hotel Plan, Buyer's Guide (2026)
A buyer's guide to Sereno Fort Lauderdale, the 14-story project by Integra Investments and Flying Point at 2901 NE 9th Court, just south of Hugh Taylor Birch State Park: how the plan changed from 76 condos at the March 2025 launch to 88 condos plus 113 hotel rooms approved in May 2026, the new 372 to 1,252 square foot homes, the FSMY design, amenities, location and what to ask before you buy.
Sixth&Rio Fort Lauderdale: OceanLand's 94-Residence New River Condo, Buyer's Guide (2026)
A buyer's guide to Sixth&Rio, OceanLand Investments' eight-story, 94-residence condo at 501 SE 6th Avenue on the New River in Fort Lauderdale's Rio Vista: one- to four-bedroom homes and townhomes of about 930 to 2,300 square feet, developer pricing of $900,000 to $3.5 million, the FSMY design, rooftop pool and clubroom, the three-month rental minimum, and the construction timeline toward a November 2026 delivery.